Bore-to-OD Alignment in Lens Barrels
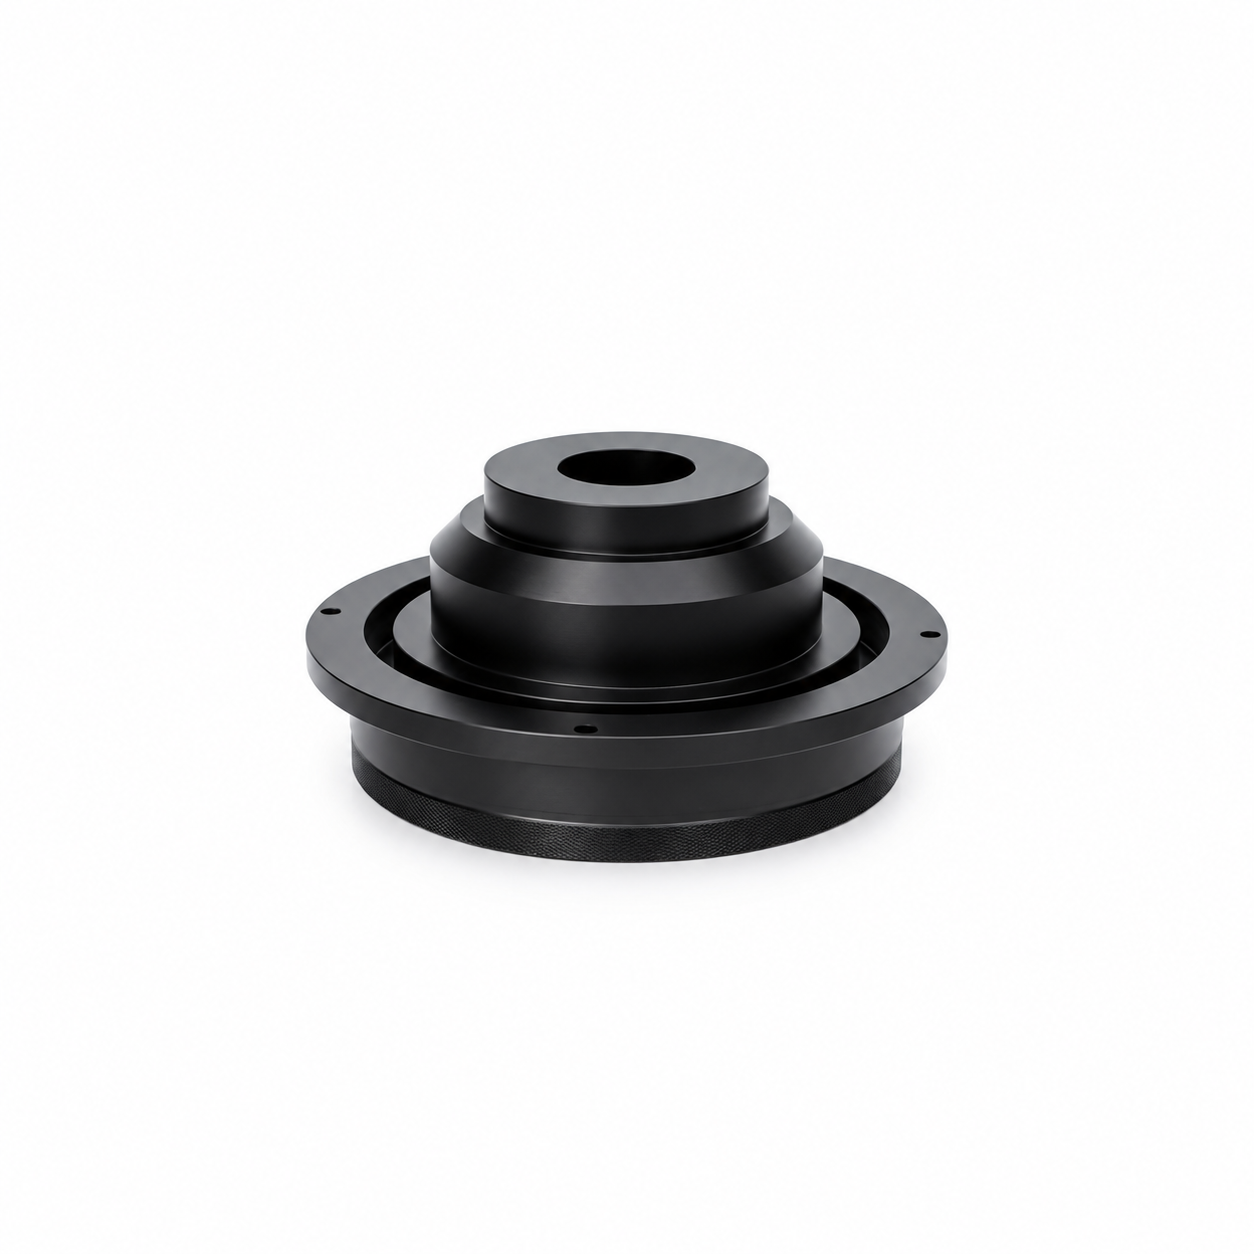
In lens barrel machining, an acceptable bore diameter and outer diameter do not always guarantee correct assembly. If the two features are machined from different datums, their axes may shift even when both dimensions pass inspection.
This issue can cause uneven lens seating, excessive radial runout, or misalignment within the optical system.
Two Correct Diameters Can Still Be Misaligned
A customer supplied a thin-wall aluminum lens barrel with tight requirements for the internal bore, outer diameter, and mounting thread.
Initial inspection showed that both diameters were within tolerance. However, assembly testing revealed that the internal optical axis was offset from the outside locating surface.
The problem was not the size of either feature. It was their relationship.
Datum Changes Created the Offset
The bore and outer diameter had been finished in separate setups. Small errors from repositioning, jaw pressure, and datum changes accumulated between operations.
For precision optical components, this shift can be more important than the individual diameter tolerances.
Finishing Both Features from One Axis
We revised the process so the critical bore and outer locating surface were finish-machined in the same setup.
A common rotational axis was established before the final cuts. Rough machining left controlled stock on both features, while finishing was completed after the part reached a stable condition.
This reduced the influence of repeated clamping and transferred datum error.

Controlling Thin-Wall Clamping
Lens barrels can deform under excessive chuck pressure. The bore may appear correct while clamped but change after the part is released.
To limit distortion, we used soft jaws with increased contact area, reduced clamping force, and applied light finishing cuts. Dimensions were checked again after unclamping.
Threads and Surface Treatment Also Matter
Threads were machined from the same reference wherever possible because thread runout can affect final assembly alignment.
Allowance was also considered for anodizing. Although the coating is thin, its buildup can influence close-fitting bores and threaded connections.
Inspecting the Functional Axis
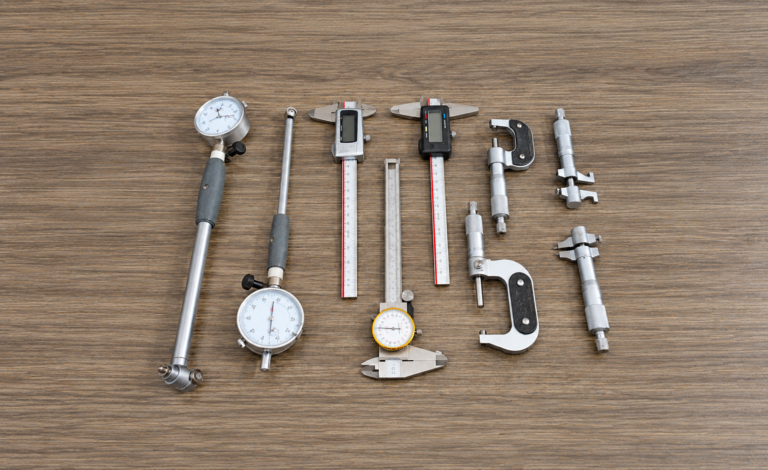
Final inspection focused on bore-to-OD runout rather than checking only the two diameters separately.
The part was located from its functional external surface, and the bore axis was measured relative to that datum. This confirmed whether the component would remain aligned after assembly.
Reliable Alignment Starts with Process Planning
Accurate lens barrel machining depends on controlling the relationship between features. By using a common datum, finishing critical diameters in one setup, limiting clamping distortion, and inspecting functional runout, bore-to-OD alignment can be maintained more consistently.
Need help with a precision lens barrel or another optical component? Send us your 3D model and tolerance requirements for a machining review.