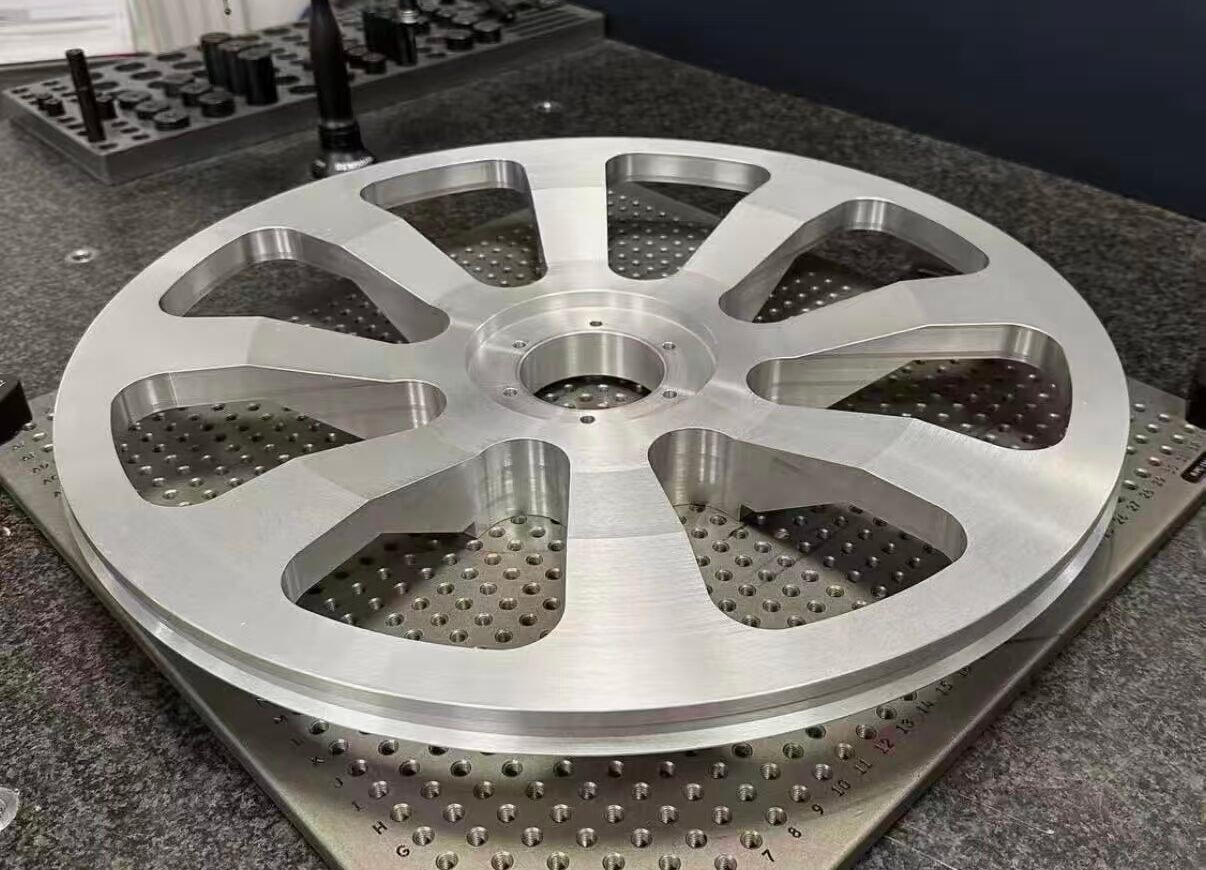
CNC turning Ra 0.8 surface finish
Applications, Precision, and Roughness of Turning Operations
What can turning do?
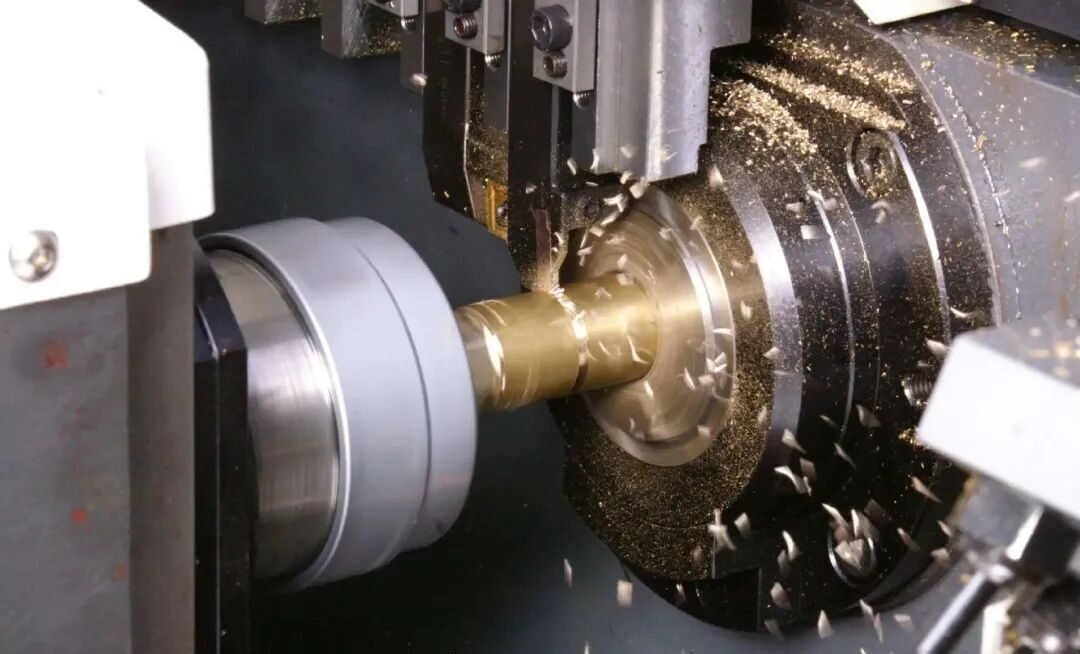
In turning, the workpiece rotates to generate the primary cutting motion. The resulting machined surface is a surface of revolution. Turning methods can also machine the end faces (flat surfaces) of rotating workpieces. By executing different feed motions of the tool relative to the workpiece, various shapes can be produced:
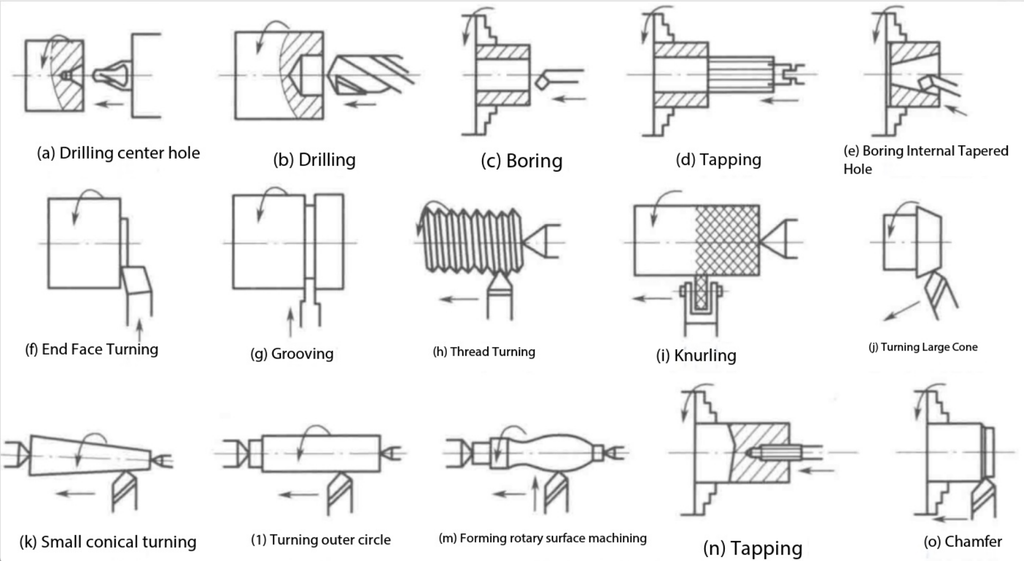
When the tool moves parallel to the workpiece’s axis of rotation, internal and external cylindrical surfaces are formed;
When the tool moves along an inclined path intersecting the axis of rotation, a conical surface is formed;
On copying lathes or CNC lathes, when the tool feeds along a curved path, a specific curved surface of revolution is formed;
Curved surfaces of revolution can also be machined using a form tool with a transverse feed;
Turning can also produce threaded surfaces, flat end faces, and eccentric shafts.
Turning is performed on a lathe; the figure below illustrates typical surfaces that can be machined on a horizontal lathe.
Machining Precision for Rough, Semi-finish, and Finish Turning
Rough turning is the most economical and effective method for rough machining external cylindrical surfaces. Since the primary goal of rough turning is to rapidly remove excess metal from the blank, increasing productivity is the main objective.
To maximize productivity, rough turning typically employs the largest possible depth of cut and feed rate. However, cutting speeds are usually kept lower to ensure adequate tool life. During rough turning, a large principal cutting edge angle is selected to reduce radial cutting forces, thereby preventing workpiece bending, deformation, and vibration; smaller rake angles, clearance angles, and negative inclination angles are chosen to enhance the strength of the tool’s cutting edge.
Rough turning can achieve a machining precision of IT10–13 and a surface roughness of Ra 50–12.5 μm.
Semi-finish turning serves as the final operation for surfaces requiring moderate precision and as a preparatory step for grinding or other finishing operations.
Semi-finish turning can achieve a machining precision of IT9–10 and a surface roughness of Ra 6.3–3.2 μm.
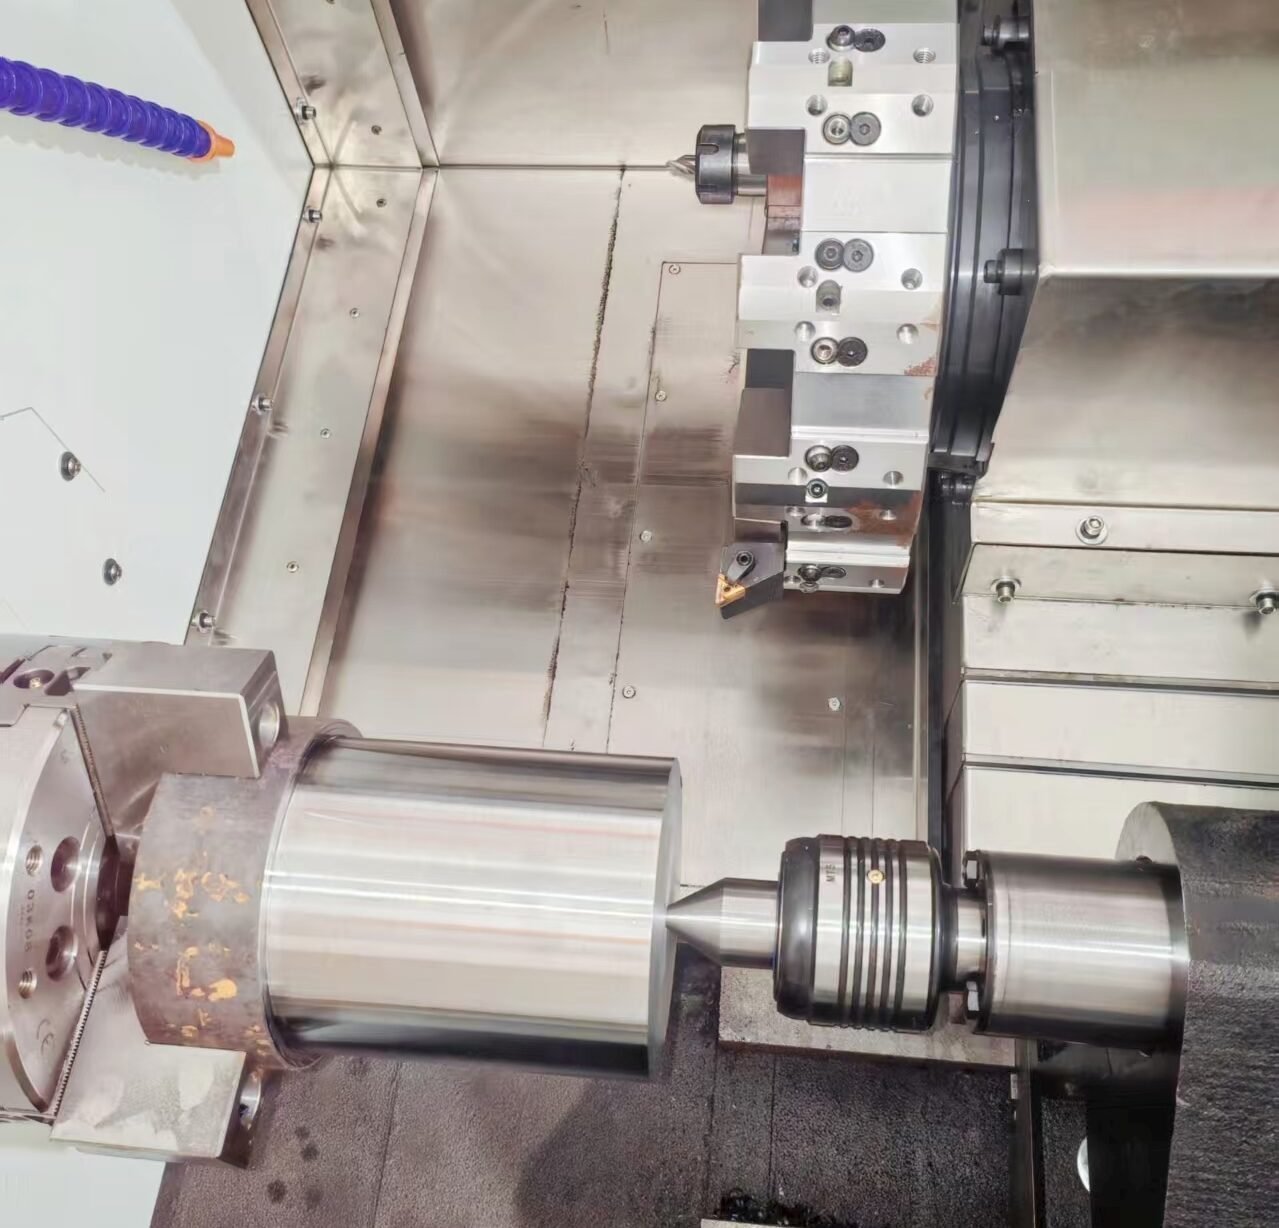
Finish turning of external cylindrical surfaces typically employs small depths of cut and feed rates, combined with high cutting speeds (≥100 m/min). However, when finish-turning the outer surfaces of large shaft components, a wide-blade turning tool is often used at low speeds (2–12 m/min). To enhance surface quality, the turning tool should feature large rake and clearance angles, as well as a positive cutting edge inclination angle. This process can serve as the final machining step for high-precision cylindrical surfaces or as a preparatory step for ultra-precision machining.
Finish turning achieves dimensional accuracy levels of IT7–8 and surface roughness values of Ra 3.2–0.8 μm.
*Ultra-precision turning is characterized by extremely small depths of cut and feed rates, alongside very high cutting speeds ranging from 150 to 2000 m/min. It typically utilizes cutting tools made of super-hard materials, such as cubic boron nitride (CBN) or diamond. The process requires precision machine tools capable of high-speed spindle rotation and possessing high rigidity and precision.
The dimensional accuracy and surface roughness achieved by ultra-precision turning are comparable to those of conventional cylindrical grinding; it can attain accuracy levels of IT6–7 and surface roughness values of Ra 0.8–0.2 μm.
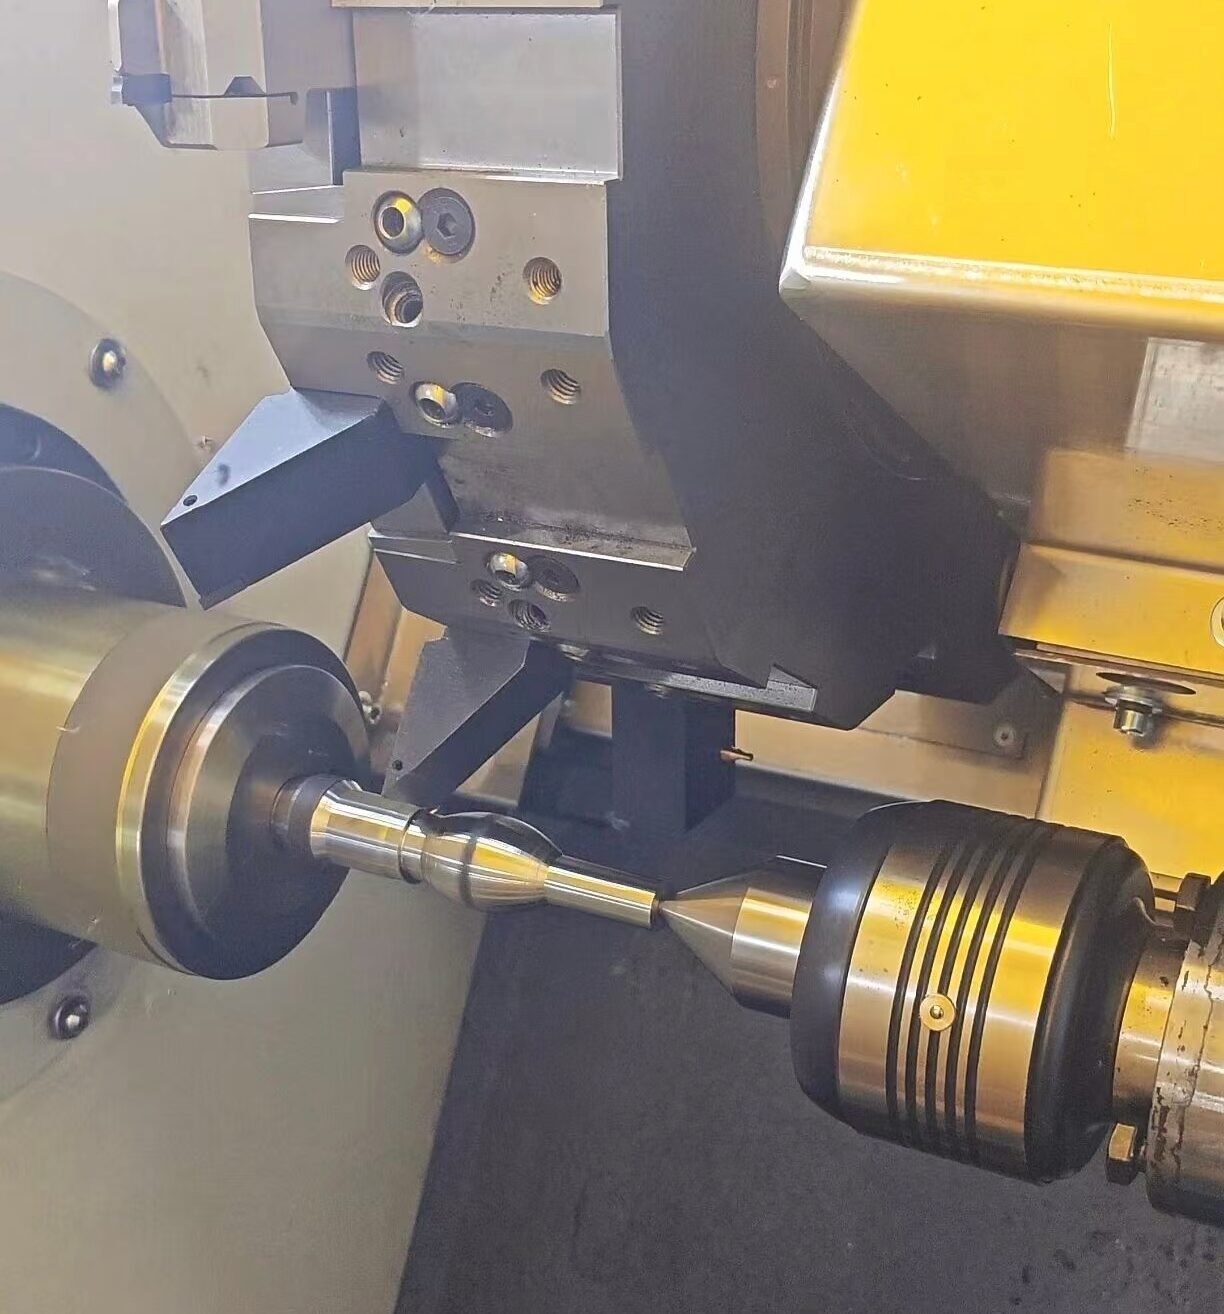
This method is frequently used for the precision machining of non-ferrous metal workpieces that are difficult to grind; it is particularly effective for materials like aluminum and aluminum alloys, which tend to clog grinding wheel pores. Ultra-precision turning can serve as a substitute for grinding when machining large, precision external cylindrical surfaces.