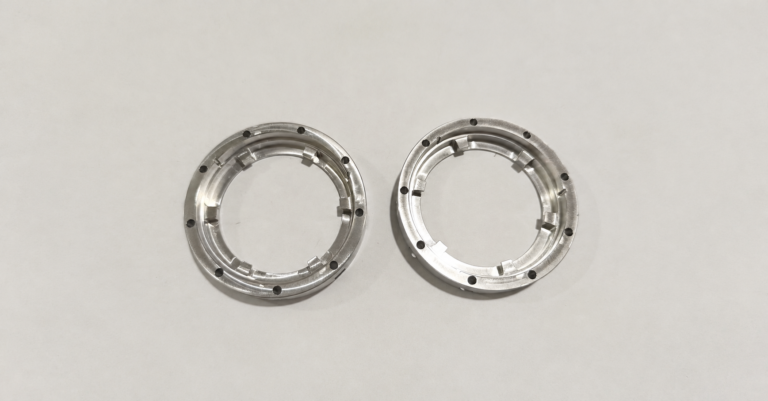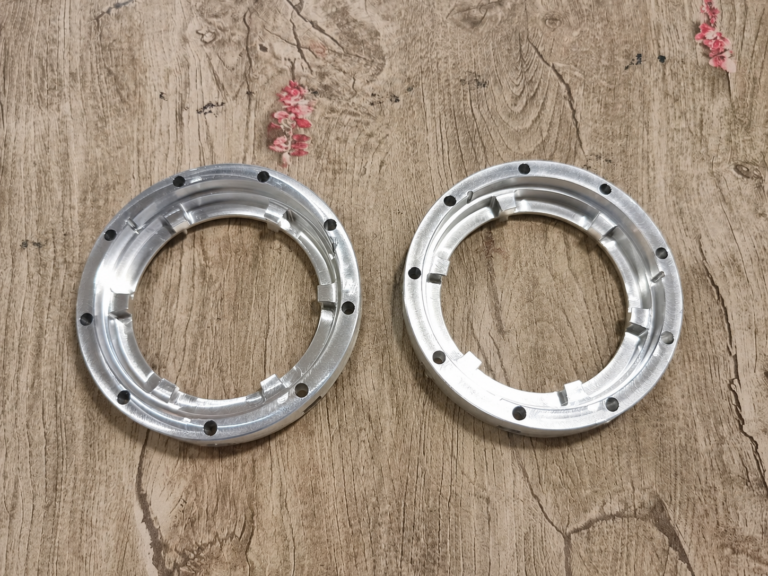
CNC machining Ra 0.4 surface finish supplier
Understanding Surface Roughness
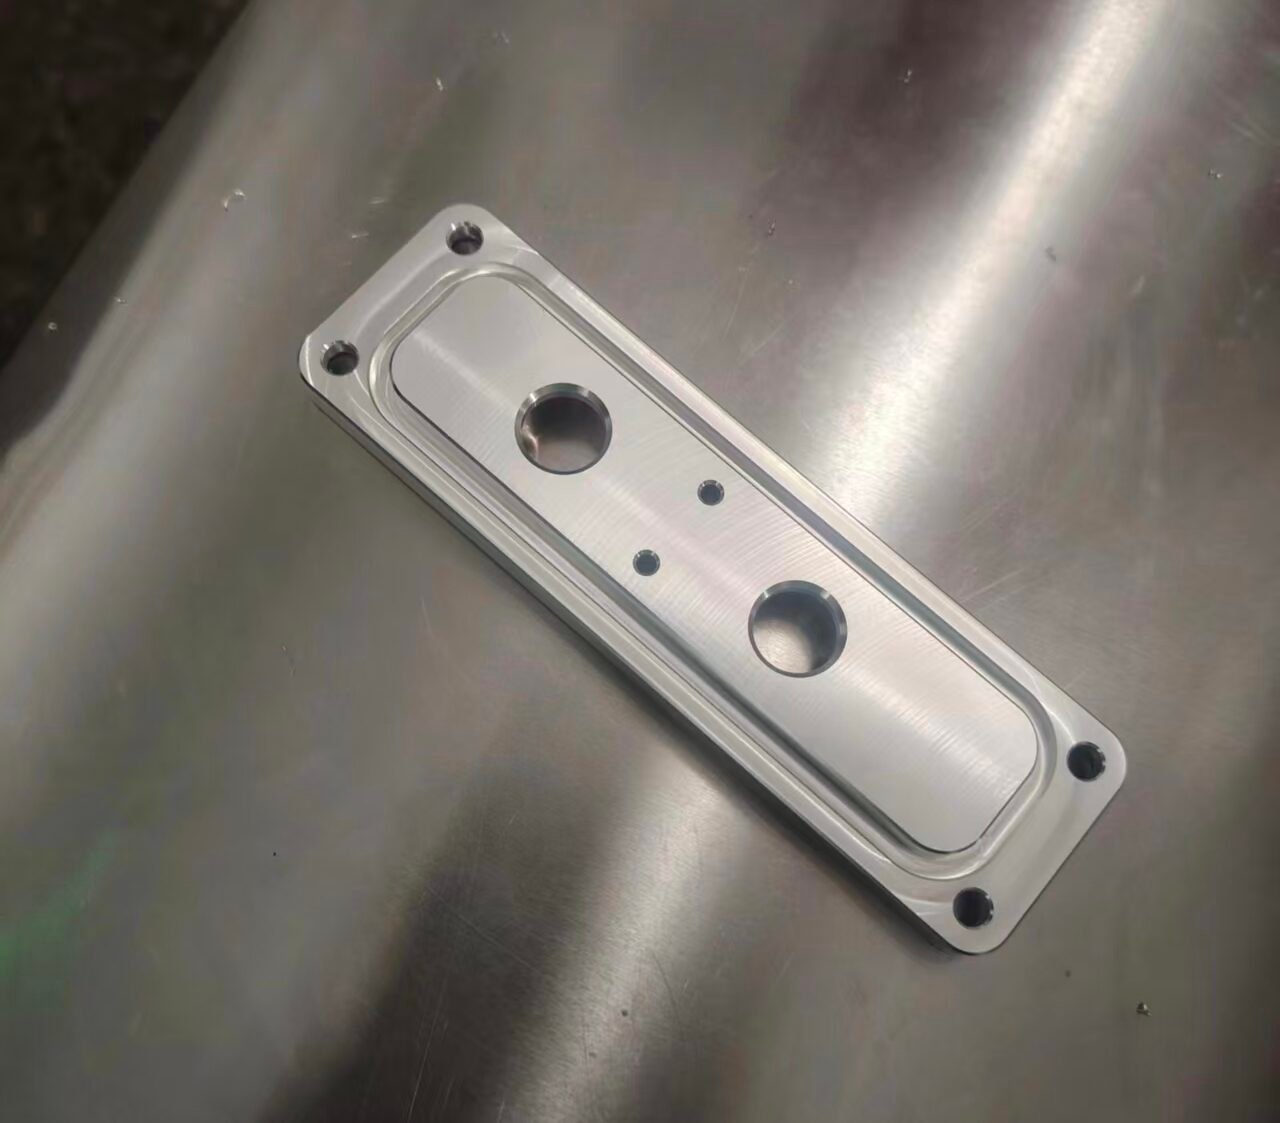
Surface roughness—or simply “roughness”—refers to the characteristic of a surface not being smooth. While this is essential knowledge in the machining industry, it is often overlooked; people frequently fail to truly study or master a concept they encounter daily. Ask yourself: what does a turned surface with an Ra of 1.6 actually look like? Do you have a concrete mental image of it? What is the surface finish quality of the image shown below?
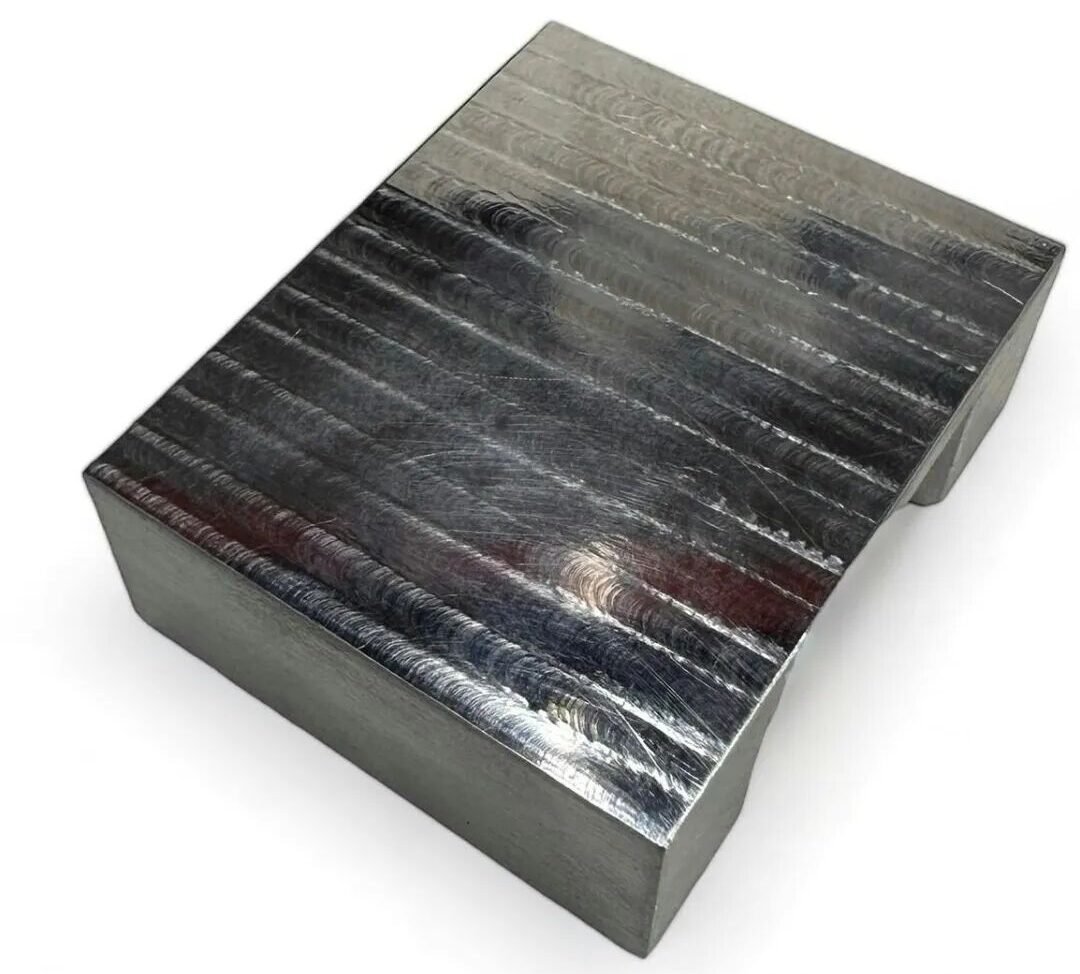
n surface metrology, surface roughness is a component of surface finish (or surface texture). It is quantified by the deviation of the actual surface normal vectors from the ideal shape. Large deviations indicate a rough surface, while small deviations indicate a smooth one. Roughness is typically considered the high-frequency, short-wavelength component of the measured surface. However, in practice, understanding both amplitude and frequency is often necessary to ensure the surface meets specific application requirements. Surface roughness measures the texture of a part’s surface after machining; it represents the average value of microscopic deviations and irregularities on the surface.
Roughness plays a crucial role in determining how a physical object interacts with its environment. Although high roughness values are often undesirable, controlling roughness during manufacturing can be difficult and costly. Designers and process engineers must often strike a balance between manufacturing costs and the part’s functional performance.
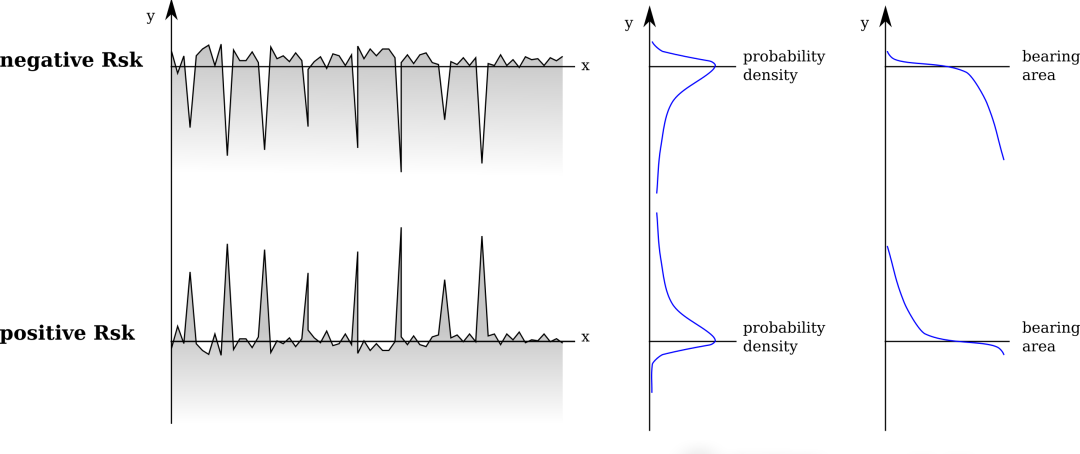
The most common surface roughness parameters are as follows:
Ra (Arithmetic Mean Roughness)
: Ra is the arithmetic mean of surface height deviations measured over a specified distance relative to the mean line. The mean line represents the “average midpoint” between the peaks and valleys of the profile. Ra is calculated as the average height of all peaks extending above this line.
Rz (Mean Maximum Height)
: Rz represents the average maximum height of surface irregularities. It is the average of the vertical distances between the highest peak and the lowest valley within a given length.
Rp (Maximum Profile Peak Height)
: Rp is the height of the highest peak above the mean line within a specified sampling length.
Rv (Maximum Profile Valley Depth)
: Rv is the depth of the deepest valley below the mean line within a specified sampling length.
Lay
: Lay refers to the dominant direction of the surface texture. It indicates the orientation of the majority of surface irregularities.
The figure below illustrates these parameters across the sampling length of a part’s surface:
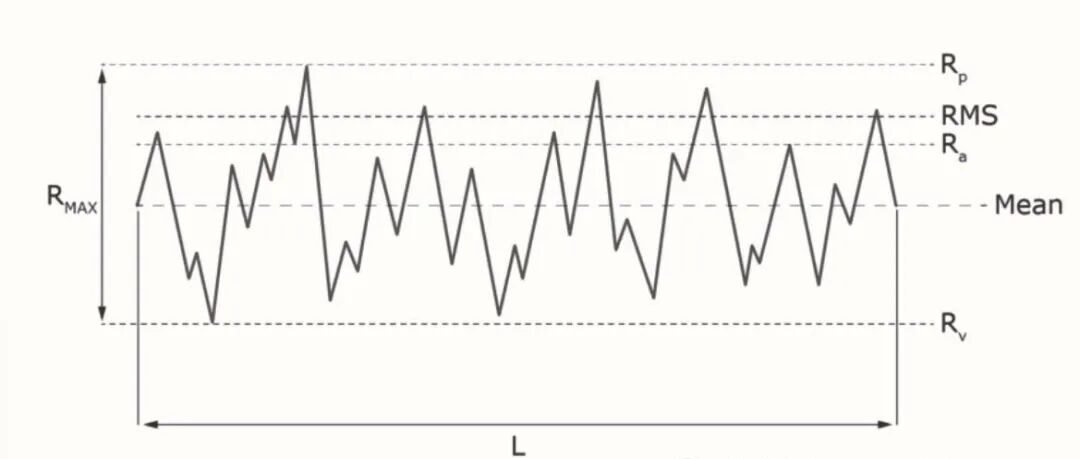
Ra is the most commonly used parameter to define surface roughness in CNC machining and manufacturing, measured in micrometers (µm). A lower Ra value indicates smaller variations in surface irregularities, resulting in a smoother surface. As the Ra value increases, the surface becomes rougher and the texture more pronounced.
Why is surface roughness important? The impact of surface roughness on CNC machined parts
Surface roughness is a critical consideration in many machining projects. Beyond affecting functionality and aesthetics, it also influences machining costs, labor, and time. Some of the effects of surface roughness on CNC machined parts include:
Contact
: Friction is essential for maintaining contact between surfaces, and it increases with surface roughness. For components requiring static contact—such as assemblies or parts intended for handling—sufficient surface roughness is needed to maintain grip and minimize sliding.
Motion
: While friction is vital for static contact, it is detrimental to moving, vibrating, or load-bearing mating parts (such as joints, bearings, and assemblies) because it impedes motion, increases energy consumption, generates heat, and accelerates wear. Reducing surface roughness helps minimize friction and improve wear resistance. Conversely, roughness creates grooves that enhance lubricant retention, which is essential in motion systems.
Coating Adhesion
: Surface roughness affects a surface’s ability to support coatings. Micro-grooves on relatively rough surfaces can trap coating material, thereby improving absorption and retention.
Aesthetics
: Surface roughness directly impacts the visual appearance of a part. Glossy, mirror-like, grainy, or matte finishes depend on how the surface roughness interacts with light. For example, lower surface roughness results in better light reflection and a glossier finish, as there are fewer irregularities to scatter the light.
Cost
: Achieving a specific surface roughness affects the cost of a part. For instance, attaining a lower surface roughness requires slower machining speeds, multiple passes, and other considerations. Such careful tool movement minimizes surface irregularities; however, it also increases machining time, labor, and costs.
Furthermore, surface roughness influences electrical conductivity, sealing and leak-proof capabilities, hygiene, and optical properties. Although surface texture operates at a microscopic level, it plays a crucial role in various applications. There is no inherently “good” or “bad” surface roughness; the ideal level depends on the part’s specific application.