Why Two Accepted Batches Fail to Assemble
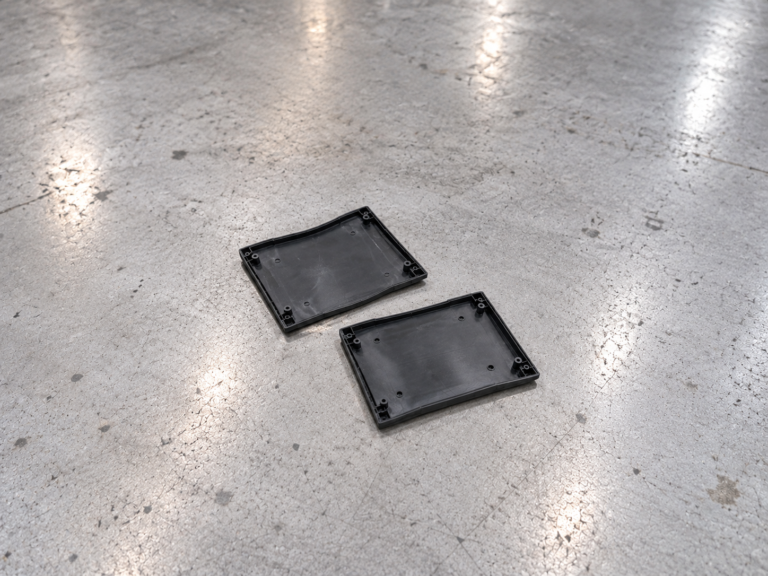
The Cross-Batch Assembly Test Failed
Part interchangeability was expected because both batches had passed inspection.
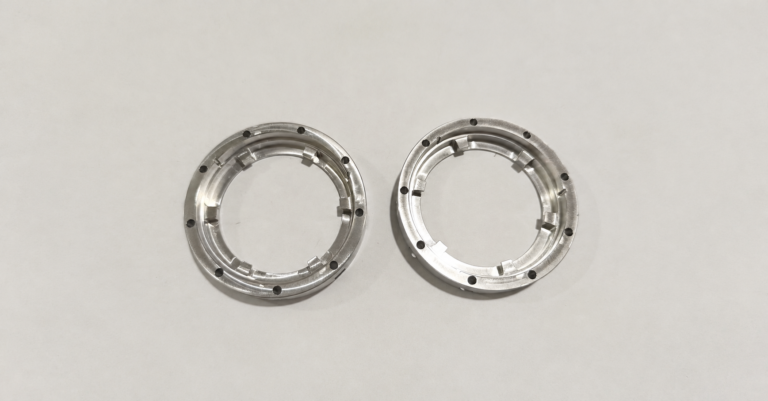
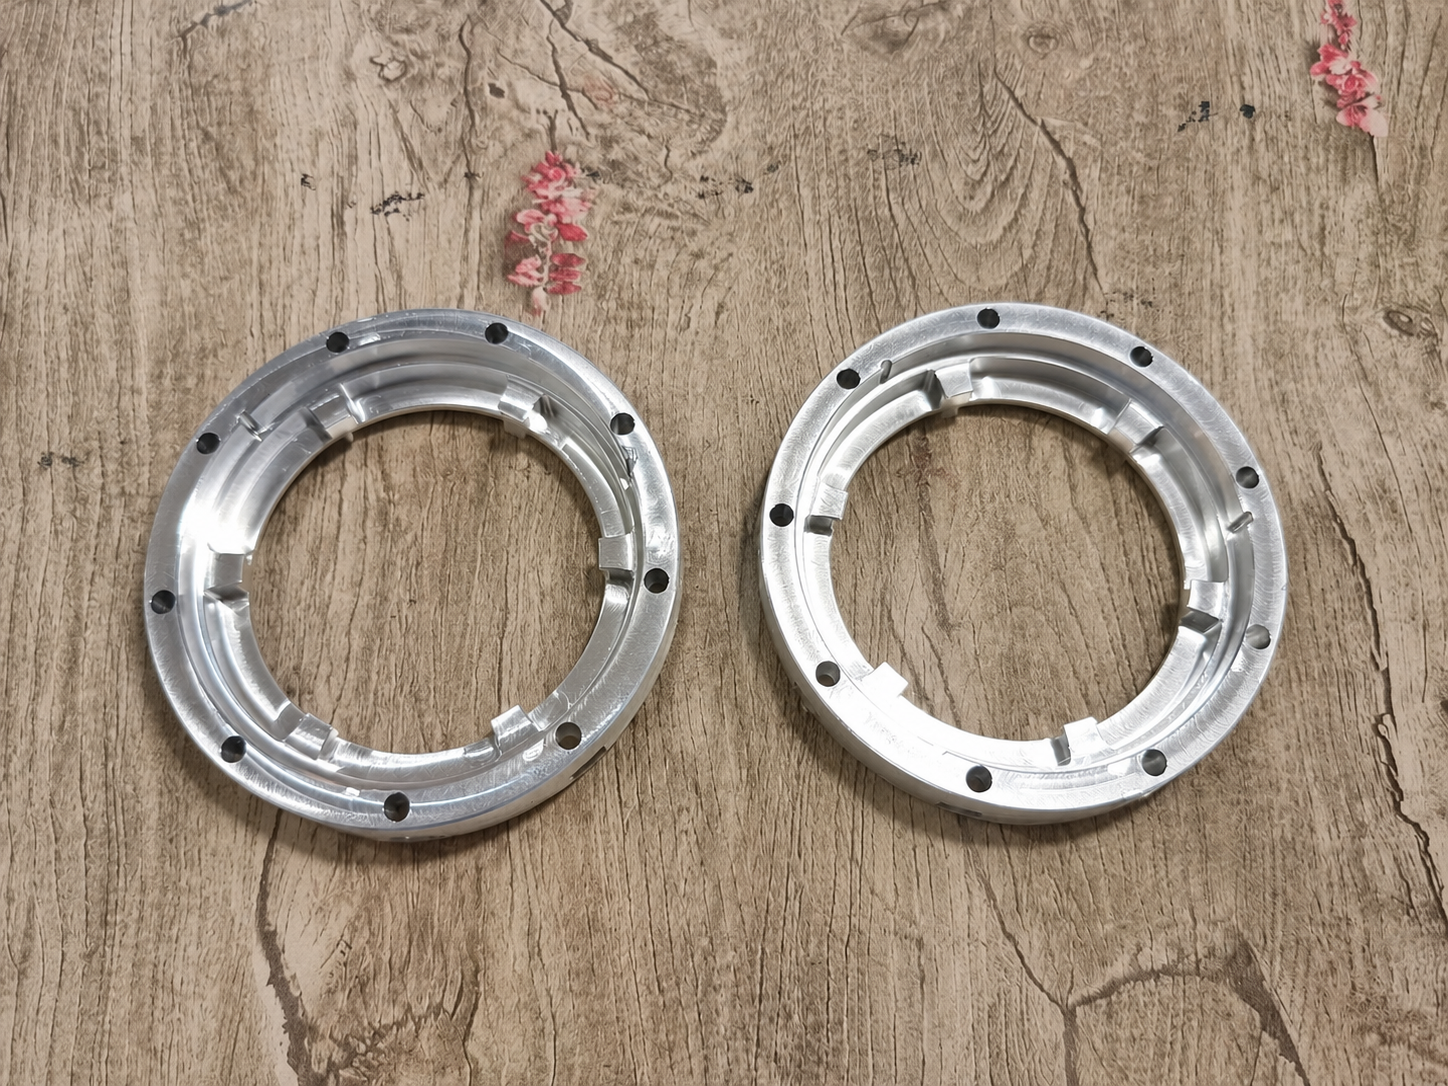
Batch A contained machined housings. Batch B contained mating shafts. Each batch met the drawing requirements, and selected sample assemblies worked correctly.
The problem appeared when parts from different boxes were assembled at random. Some shafts entered smoothly, some became tight, and a few could not be assembled.
Neither batch was automatically defective. The issue was that individual acceptance did not guarantee that every acceptable housing would assemble with every acceptable shaft.
The Tolerance Ranges Overlapped the Assembly Clearance
A hole and a shaft can each meet their dimensional tolerance while producing different assembly results.
For example, a housing bore may be near its minimum allowable size while a mating shaft is near its maximum allowable size. The resulting clearance may be zero or smaller than the application requires.
Another shaft from the same batch may be closer to its minimum size and fit the same housing without difficulty.
This is why a drawing should define the required minimum and maximum functional clearance, not only the individual size limits.
Each Batch May Have Shifted in a Different Direction
Production variation is not always random.
One batch may trend toward the upper end of the shaft tolerance because of tool offsets or thermal growth. Another batch may trend toward the lower end of the bore tolerance because of tool wear, reaming conditions, or measurement differences.
Both trends can remain within specification. When the two batches are combined, their worst-case sizes can create interference.
A first-article inspection may not reveal this risk if the inspected parts happen to be near the center of their tolerance ranges.
Datum and Measurement Methods May Differ
Interchangeability also depends on more than diameter.
A shaft may be measured on one datum system, while the mating bore is inspected from another. Differences in roundness, cylindricity, taper, position, runout, or surface finish can affect actual assembly.
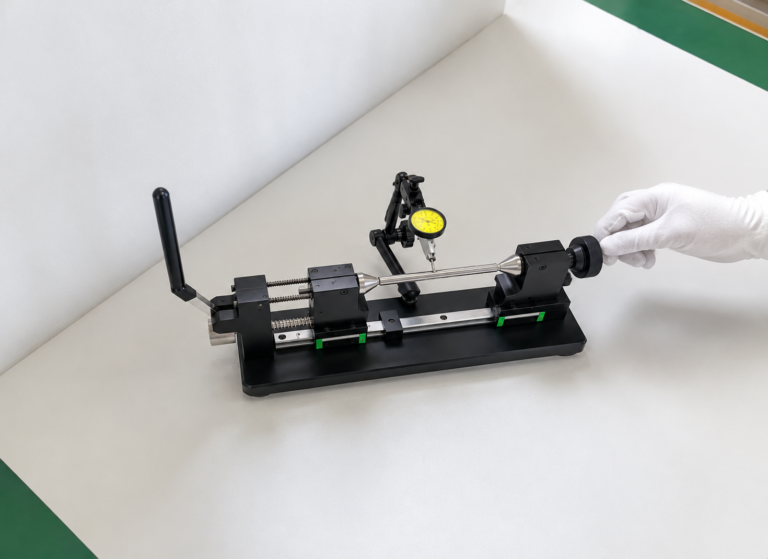
In addition, one supplier may use a bore gauge while another uses a CMM or plug gauge. If the measurement methods are not aligned with the functional requirement, both reports may appear acceptable while the assembled parts do not perform consistently.
Surface Treatment Can Change the Final Fit
Anodizing, plating, heat treatment, and coating can alter the final dimensions of mating features.
If one batch receives a thicker coating or a different finishing process, the assembly clearance can change even when the parts were dimensionally correct before finishing.
Final inspection should confirm the size in the delivered condition, not only before surface treatment.
How to Improve Part Interchangeability
To ensure random parts assemble reliably:
1.Define the functional clearance or interference range.
2.Analyze the worst-case shaft and hole combination.
2.Control critical dimensions near the target value, not only within limits.
4.Use common functional datums for mating features.
5.Verify roundness, cylindricity, and surface finish where required.
6.Align inspection methods between suppliers and customers.
7.Perform random cross-batch assembly testing.
8.Inspect critical features after final surface treatment.
Conclusion
Part interchangeability requires more than passing individual inspection.
Two accepted batches can fail to assemble when their dimensions, geometry, surface conditions, or measurement methods combine unfavorably. A robust specification must control the final functional fit across all acceptable part combinations.
If your assemblies require full interchangeability, send us the mating drawings, materials, surface treatments, and functional clearance requirements for review.