CNC Machining Tolerances: A Practical Guide for Custom Parts
CNC machining tolerances define the acceptable amount of variation in a part’s dimensions. They are essential for ensuring that components fit together correctly, perform reliably, and meet the requirements of their intended application.
However, tighter tolerances are not always better. Extremely strict tolerances can increase machining time, inspection requirements, scrap risk, and production cost. The right tolerance should balance part function, manufacturability, and budget.
This guide explains common CNC machining tolerances, the factors that affect accuracy, and how to specify appropriate tolerances for custom machined parts.
What Are CNC Machining Tolerances?
A machining tolerance is the permitted variation from a specified dimension. For example, if a drawing specifies a diameter of 20.00 ±0.05 mm, the finished diameter may range from 19.95 mm to 20.05 mm.
Tolerances may apply to linear dimensions, hole diameters, flatness, parallelism, perpendicularity, concentricity, surface profile, and other geometric characteristics.
The acceptable tolerance depends on how the part will be assembled and used. A decorative cover may allow wider tolerances, while a bearing seat, sealing surface, or precision locating feature may require much tighter control.
Common CNC Machining Tolerance Levels
Tolerance capability depends on the material, part geometry, machine condition, tooling, setup, and inspection method. The following ranges are commonly used as general references for CNC machined parts.
| Tolerance Level | Typical Range | Common Applications |
|---|---|---|
| General tolerance | ±0.10 mm to ±0.20 mm | Covers, brackets, non-critical parts |
| Standard precision | ±0.05 mm | Most custom CNC machined components |
| High precision | ±0.02 mm | Locating features, mating components |
| Tight tolerance | ±0.01 mm or tighter | Bearing fits, precision assemblies |
These values are general references rather than guaranteed limits. Every part should be evaluated according to its size, material, geometry, and critical features.
Factors That Affect Machining Accuracy
Material Properties
Different materials behave differently during machining. Aluminum is generally easier to machine and control than materials such as stainless steel, titanium, or hardened steel.
Heat generation, internal stress, hardness, and material stability can all affect the final dimensions of a machined component.
Part Geometry
Thin walls, deep pockets, long shafts, small holes, and complex features are more likely to deform or vibrate during machining.
Parts with uneven wall thickness may also move after material is removed because internal stresses are released.
Tool Wear and Machine Condition
Cutting tools gradually wear during production. Tool wear can change hole sizes, surface finish, edge quality, and dimensional accuracy.
Machine calibration, spindle condition, fixture stability, and temperature control also influence machining consistency.
Clamping and Setup
A part must be held securely without causing deformation. Excessive clamping force may distort thin or flexible components.
Parts requiring multiple setups may also experience small alignment differences between operations.
Inspection Method
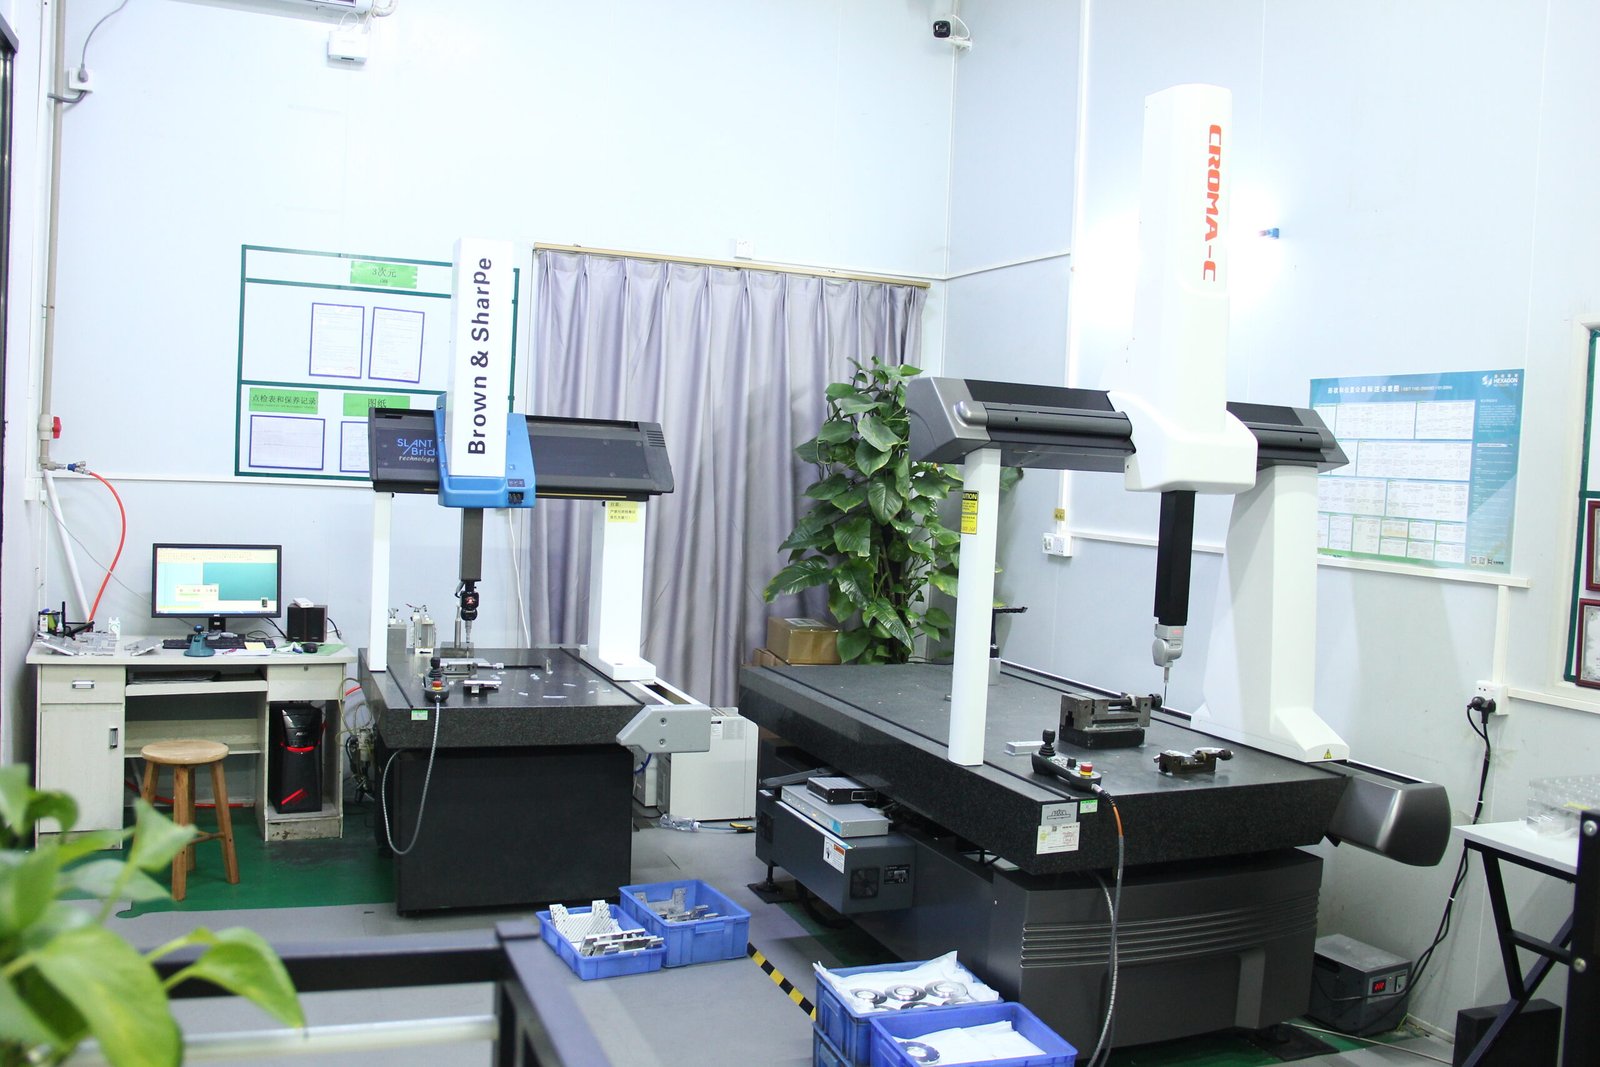
Tolerance requirements must match the available inspection method. Calipers may be suitable for general dimensions, while micrometers, height gauges, bore gauges, optical measuring equipment, or coordinate measuring machines may be required for tighter tolerances.
When Are Tight Tolerances Necessary?
Tight tolerances are usually required only on features that directly affect assembly, motion, sealing, alignment, or performance.
Typical examples include:
- Bearing seats
- Press-fit holes
- Locating pins
- Sealing surfaces
- Sliding components
- Precision shafts
- Mating holes and bosses
- Critical datum surfaces
Non-critical dimensions can normally use standard or general tolerances. Applying tight tolerances to every feature can increase cost without improving the function of the part.
How Tight Tolerances Affect Cost
Tighter tolerances often require slower machining, additional finishing passes, more stable fixtures, frequent tool replacement, and more detailed inspection.
They may also increase setup time and the risk of rejected parts. For this reason, drawings should clearly separate critical dimensions from non-critical dimensions.
A practical tolerance strategy helps reduce unnecessary manufacturing cost while maintaining the required part performance.
How to Specify Tolerances on Your Drawing
A clear engineering drawing helps manufacturers understand which dimensions are critical.
When preparing a drawing, consider the following:
- Apply specific tolerances only to critical dimensions
- Include general tolerances in the drawing title block
- Define datums clearly
- Use geometric dimensioning and tolerancing where necessary
- Identify mating, sealing, bearing, and locating features
- Avoid unnecessarily tight tolerances
- Specify the required inspection standard when applicable
For assemblies, it is also helpful to provide mating part drawings or explain the functional relationship between components.
Tips for Reducing CNC Machining Costs
Several design decisions can reduce machining cost without affecting part performance:
- Use standard tolerances for non-critical dimensions
- Avoid very thin walls where possible
- Use standard hole and thread sizes
- Reduce unnecessary deep pockets
- Add reasonable corner radii
- Minimize the number of setups
- Clearly mark critical dimensions
- Discuss difficult tolerances before production
Early communication between the designer and CNC machining supplier can prevent unnecessary revisions and production delays.
Conclusion
CNC machining tolerances play an important role in part quality, assembly, and performance. However, tighter tolerances also increase manufacturing complexity and cost.
The best approach is to apply tight tolerances only where they are functionally necessary and use standard tolerances for other dimensions.
At iPrecision CNC, we provide CNC milling, CNC turning, 5-axis machining, surface finishing, and dimensional inspection for custom metal and plastic parts. Send us your drawings, material requirements, quantities, and tolerance specifications for a manufacturing review and quotation.