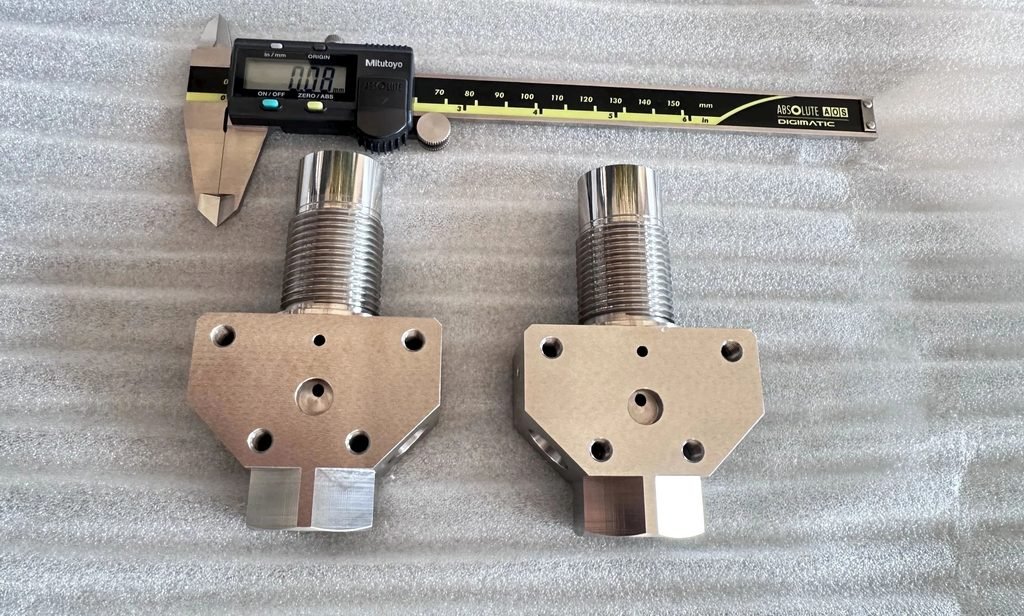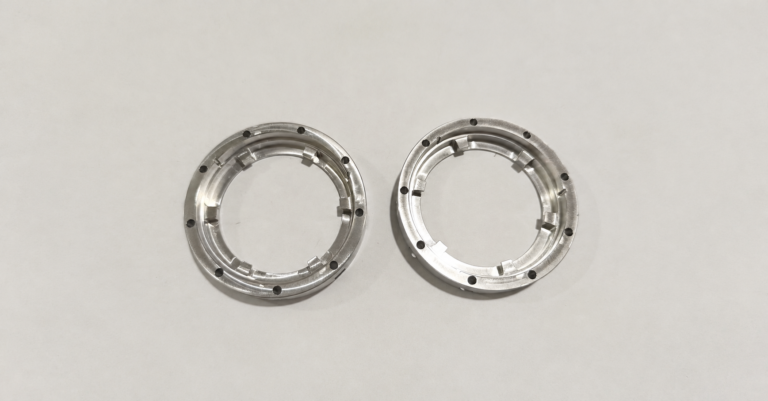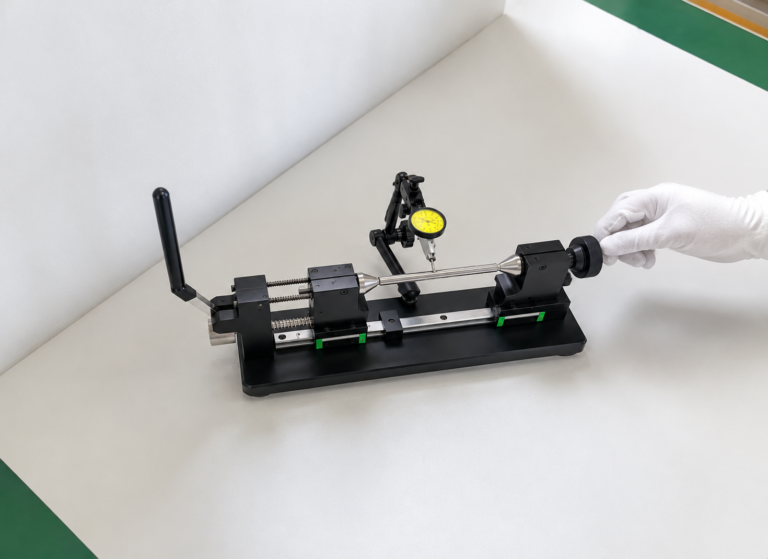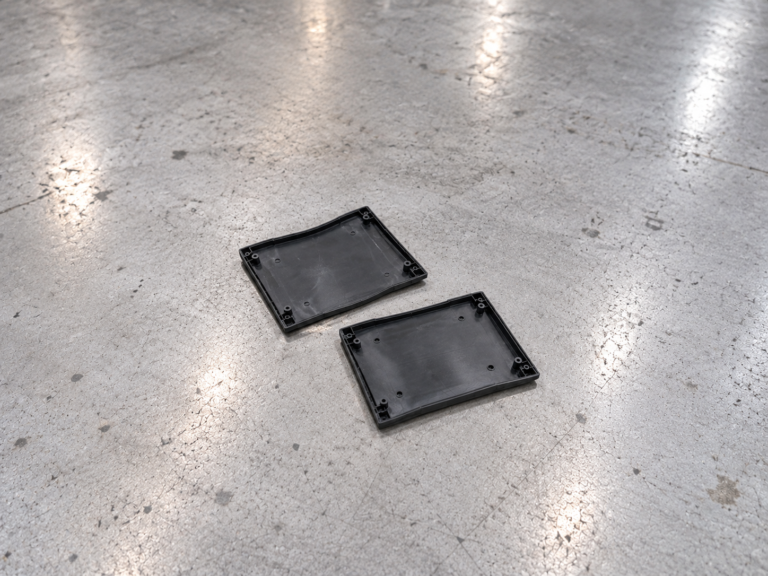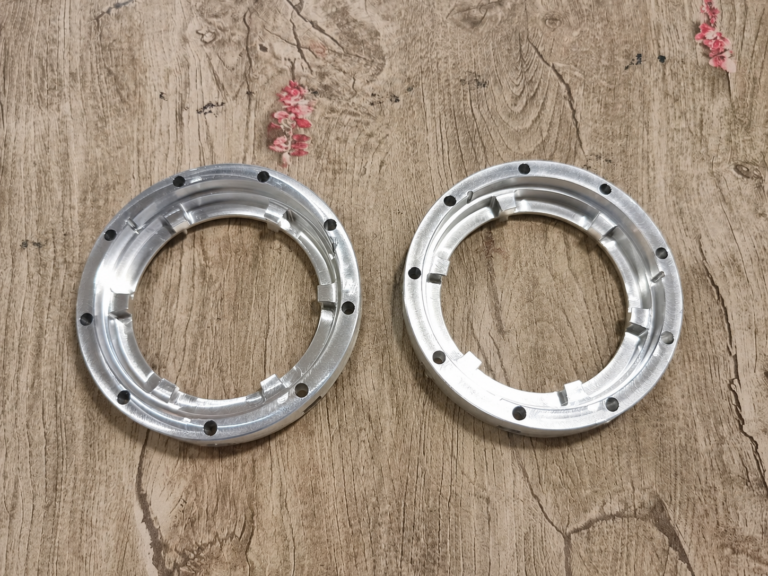
CNC machining ±0.0005 inch tolerance supplier
How do we control batch production with 0.0005-inch tolerances?
PRS employs a three-tier precision control system, stabilizing the batch yield rate for CNC parts at over 99%.
n Dongguan, Guangdong—China’s renowned “World’s Factory”—many manufacturers struggle with a common mass-production challenge: while the first article of a precision part meets all accuracy specifications, dimensions often drift and precision is lost once full-scale production begins, resulting in high scrap rates. This traps procurement teams and engineers in a frustrating cycle where “perfect sample precision” contrasts sharply with “mass production failure,” leading to repeated supplier changes and process adjustments that significantly delay project timelines.
The root cause? Most factories focus only on the machining accuracy of individual pieces while overlooking variables inherent in mass production—such as tool wear, thermal deformation of equipment, and process fluctuations—thereby failing to maintain consistent precision.
With years of hands-on experience in CNC machining, Dongguan Precision Hardware Products Co., Ltd. (PRS) has identified the core challenge of machining to 0.0005-inch tolerances: it is not about producing a single compliant sample, but ensuring consistent, stable, and controllable precision across every single unit.
To tackle the issue of precision drift in batch production, we established a three-tier precision control system covering equipment, processes, and comprehensive inspection. By addressing hardware capabilities, process standardization, and data traceability, we mitigate mass-production risks. This system has successfully stabilized the yield rate for parts with 0.0005-inch tolerances at over 99%, effectively resolving the problem of precision loss during mass production.
Tier 1: High-Spec Equipment Precision—Laying the Foundation for Mass Production Accuracy
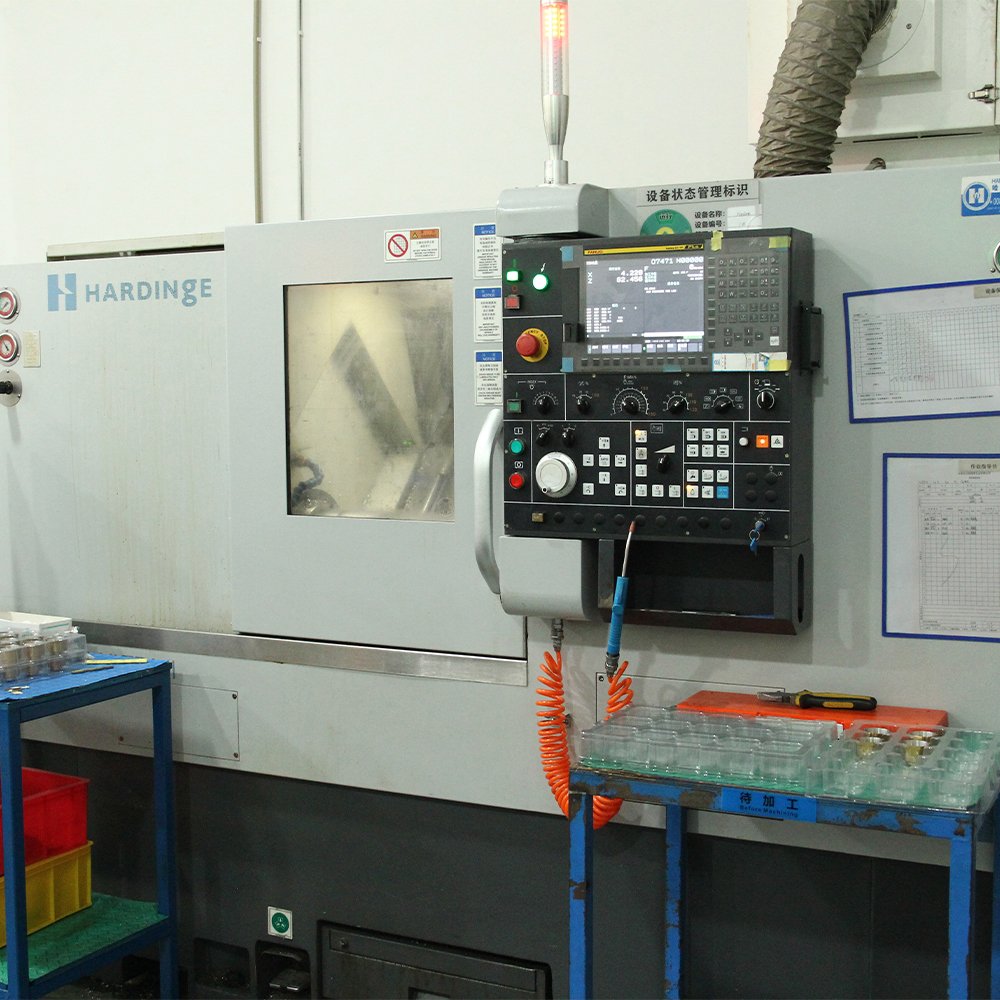
Achieving stable batch production with 0.0005-inch tolerances requires more than just equipment that barely meets the standard; it demands sufficient precision headroom to counteract the various error variables encountered during mass production.
PRS utilizes a full suite of high-end Haas (USA) 3-axis, 4-axis, and 5-axis machining centers. These machines boast a repeatability of 0.0003 inches—far exceeding the 0.0005-inch tolerance requirement. This substantial precision headroom effectively offsets issues such as minor tool wear, thermal deformation, and subtle environmental fluctuations during long-term production runs, thereby eliminating dimensional drift at the hardware level. Many factories struggling with mass production issues often rely on equipment with precision hovering right at the tolerance limit; even minor fluctuations in operating conditions can cause parts to fall out of tolerance and be scrapped.
Level 2: End-to-End Process Control—Ensuring Reproducible and Scalable Precision
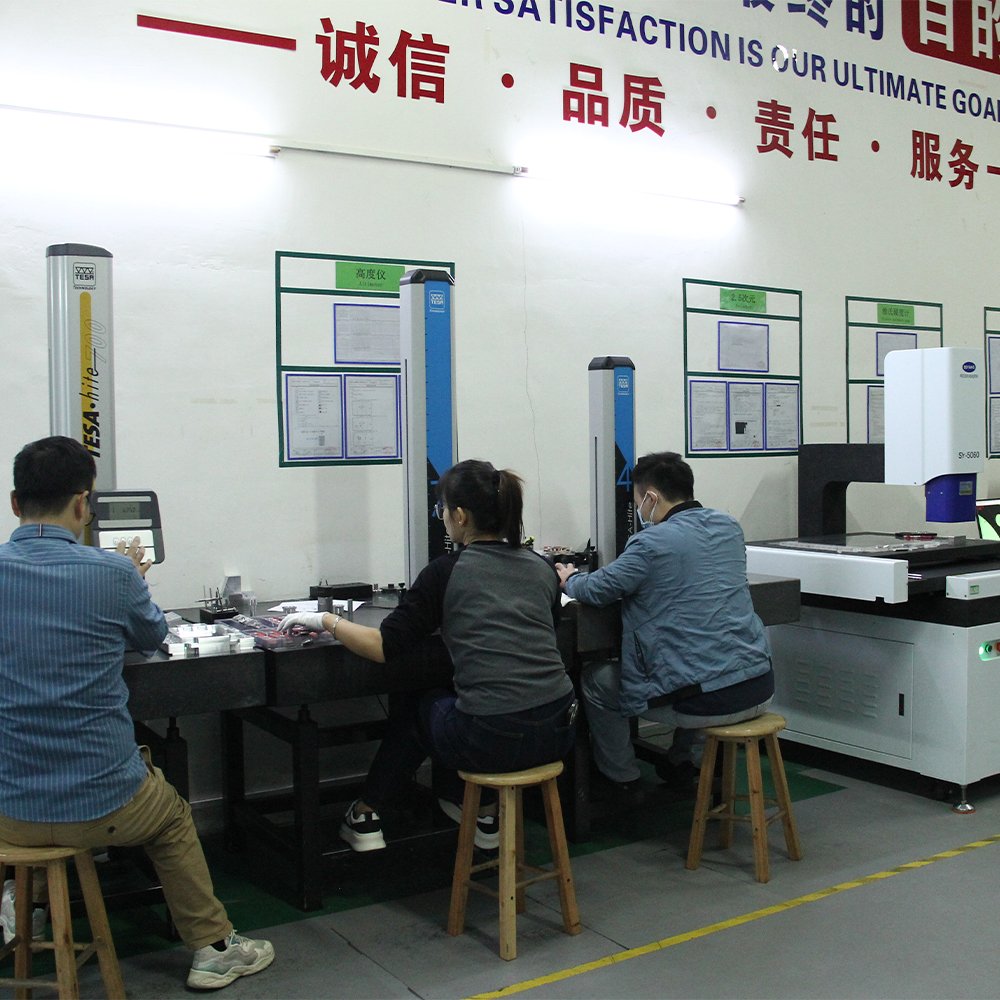
While high-precision equipment provides the foundation, standardized process control is the core of stable mass production. Tianxuan Precision’s key technological advantage lies in moving beyond “accidental compliance” (which relies on operator experience) to achieve “guaranteed compliance” for every batch.
Before mass-producing any precision part, our expert engineering team conducts a comprehensive process review. We tailor work-holding solutions, optimize toolpaths, and select precise cutting parameters based on the specific machining characteristics of materials such as aluminum alloys, stainless steel, and titanium alloys. To address the common industry issue of thin-walled part deformation, we reject traditional high-clamping-force methods in favor of low-stress fixtures combined with a layered cutting strategy. This prevents issues like spring-back, deformation, and dimensional deviation at the source.
Our entire machining workflow is standardized and regulated, eliminating reliance on manual experience. Whether for small-batch prototyping or large-scale production, we consistently deliver parts within a 0.0005-inch tolerance.
Level 3: Full-Inspection Data Traceability—Locking in Precision via Closed-Loop Control
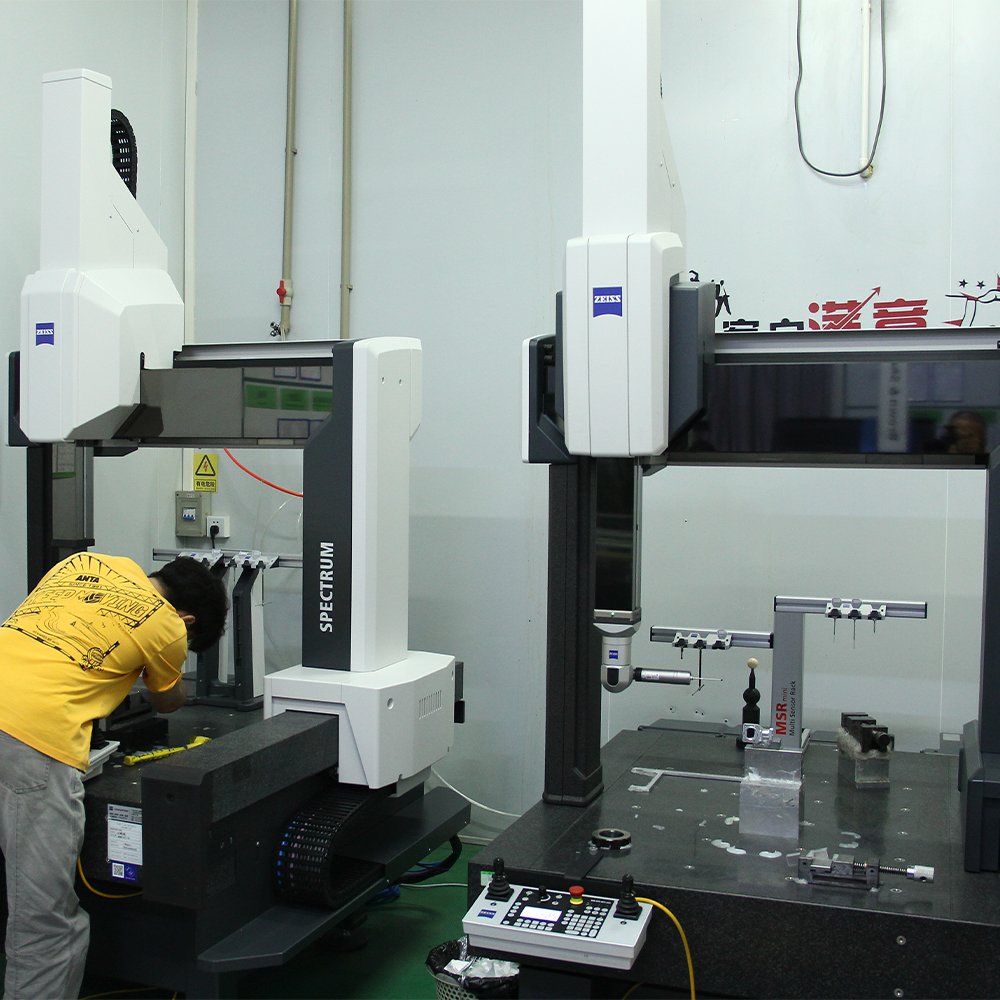
The yield rate for high-precision mass production is never a matter of luck through random sampling; it relies on 100% inspection and data traceability.
PRS utilizes German-made ZEISS coordinate measuring machines (CMM) to perform full-dimensional inspections on critical part features. A complete inspection report is generated for every batch, enabling full quality traceability. If any slight dimensional drift is detected during production, our engineering team can rapidly trace the issue to its source—pinpointing whether it stems from tool wear, programming errors, or clamping issues—and intervene proactively. This eliminates the need for rework or batch scrapping, ensuring we consistently meet the 0.0005-inch tolerance standard.