How to Inspect Complex Machined Surfaces Against a 3D Model
In modern manufacturing, 3D surface inspection plays a critical role in ensuring quality control and high precision. As components become more complex, traditional inspection methods are no longer enough…
Start with the Correct Alignment
Before comparing measurement data with the CAD model, the part must be aligned correctly.
For functional components, alignment should use the datums defined on the drawing. A best-fit alignment may make the overall deviation appear smaller, but it can hide errors between the curved surface and critical mounting features.
The inspection method should therefore match the way the part will be assembled and used.
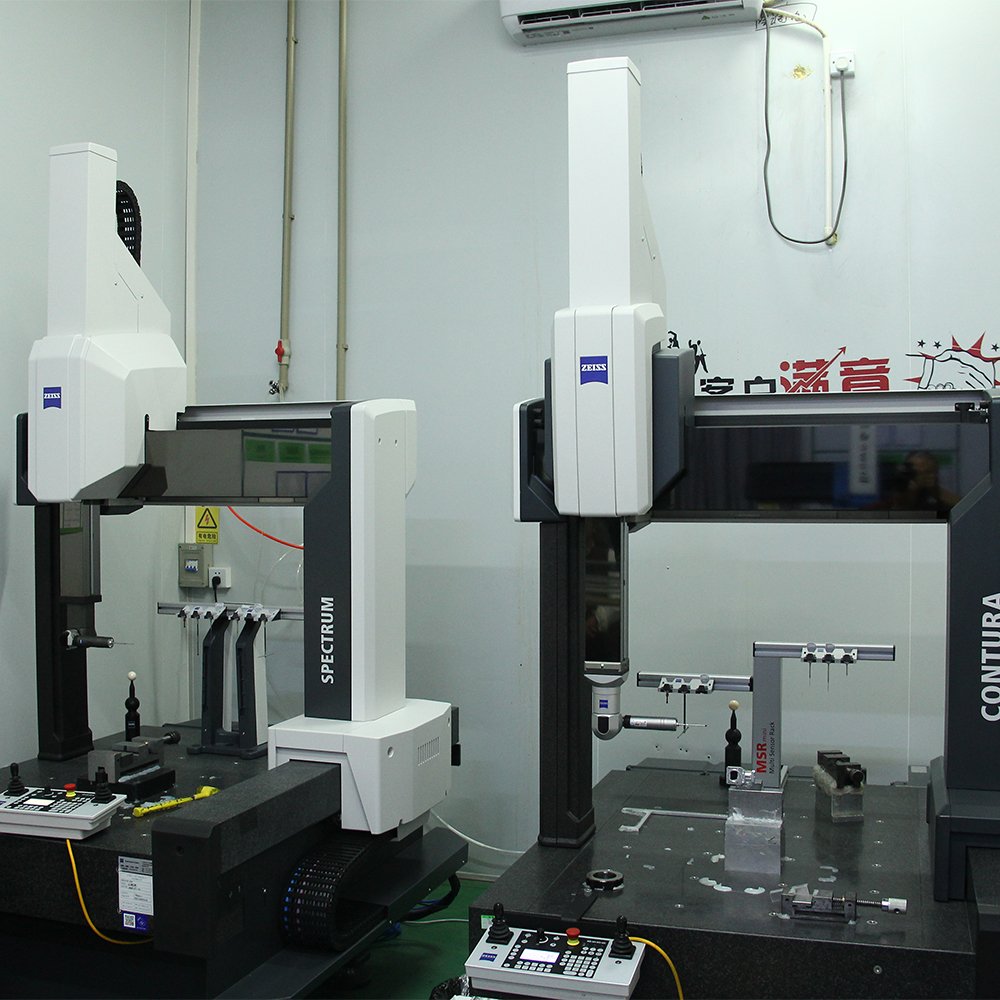
CMM Inspection
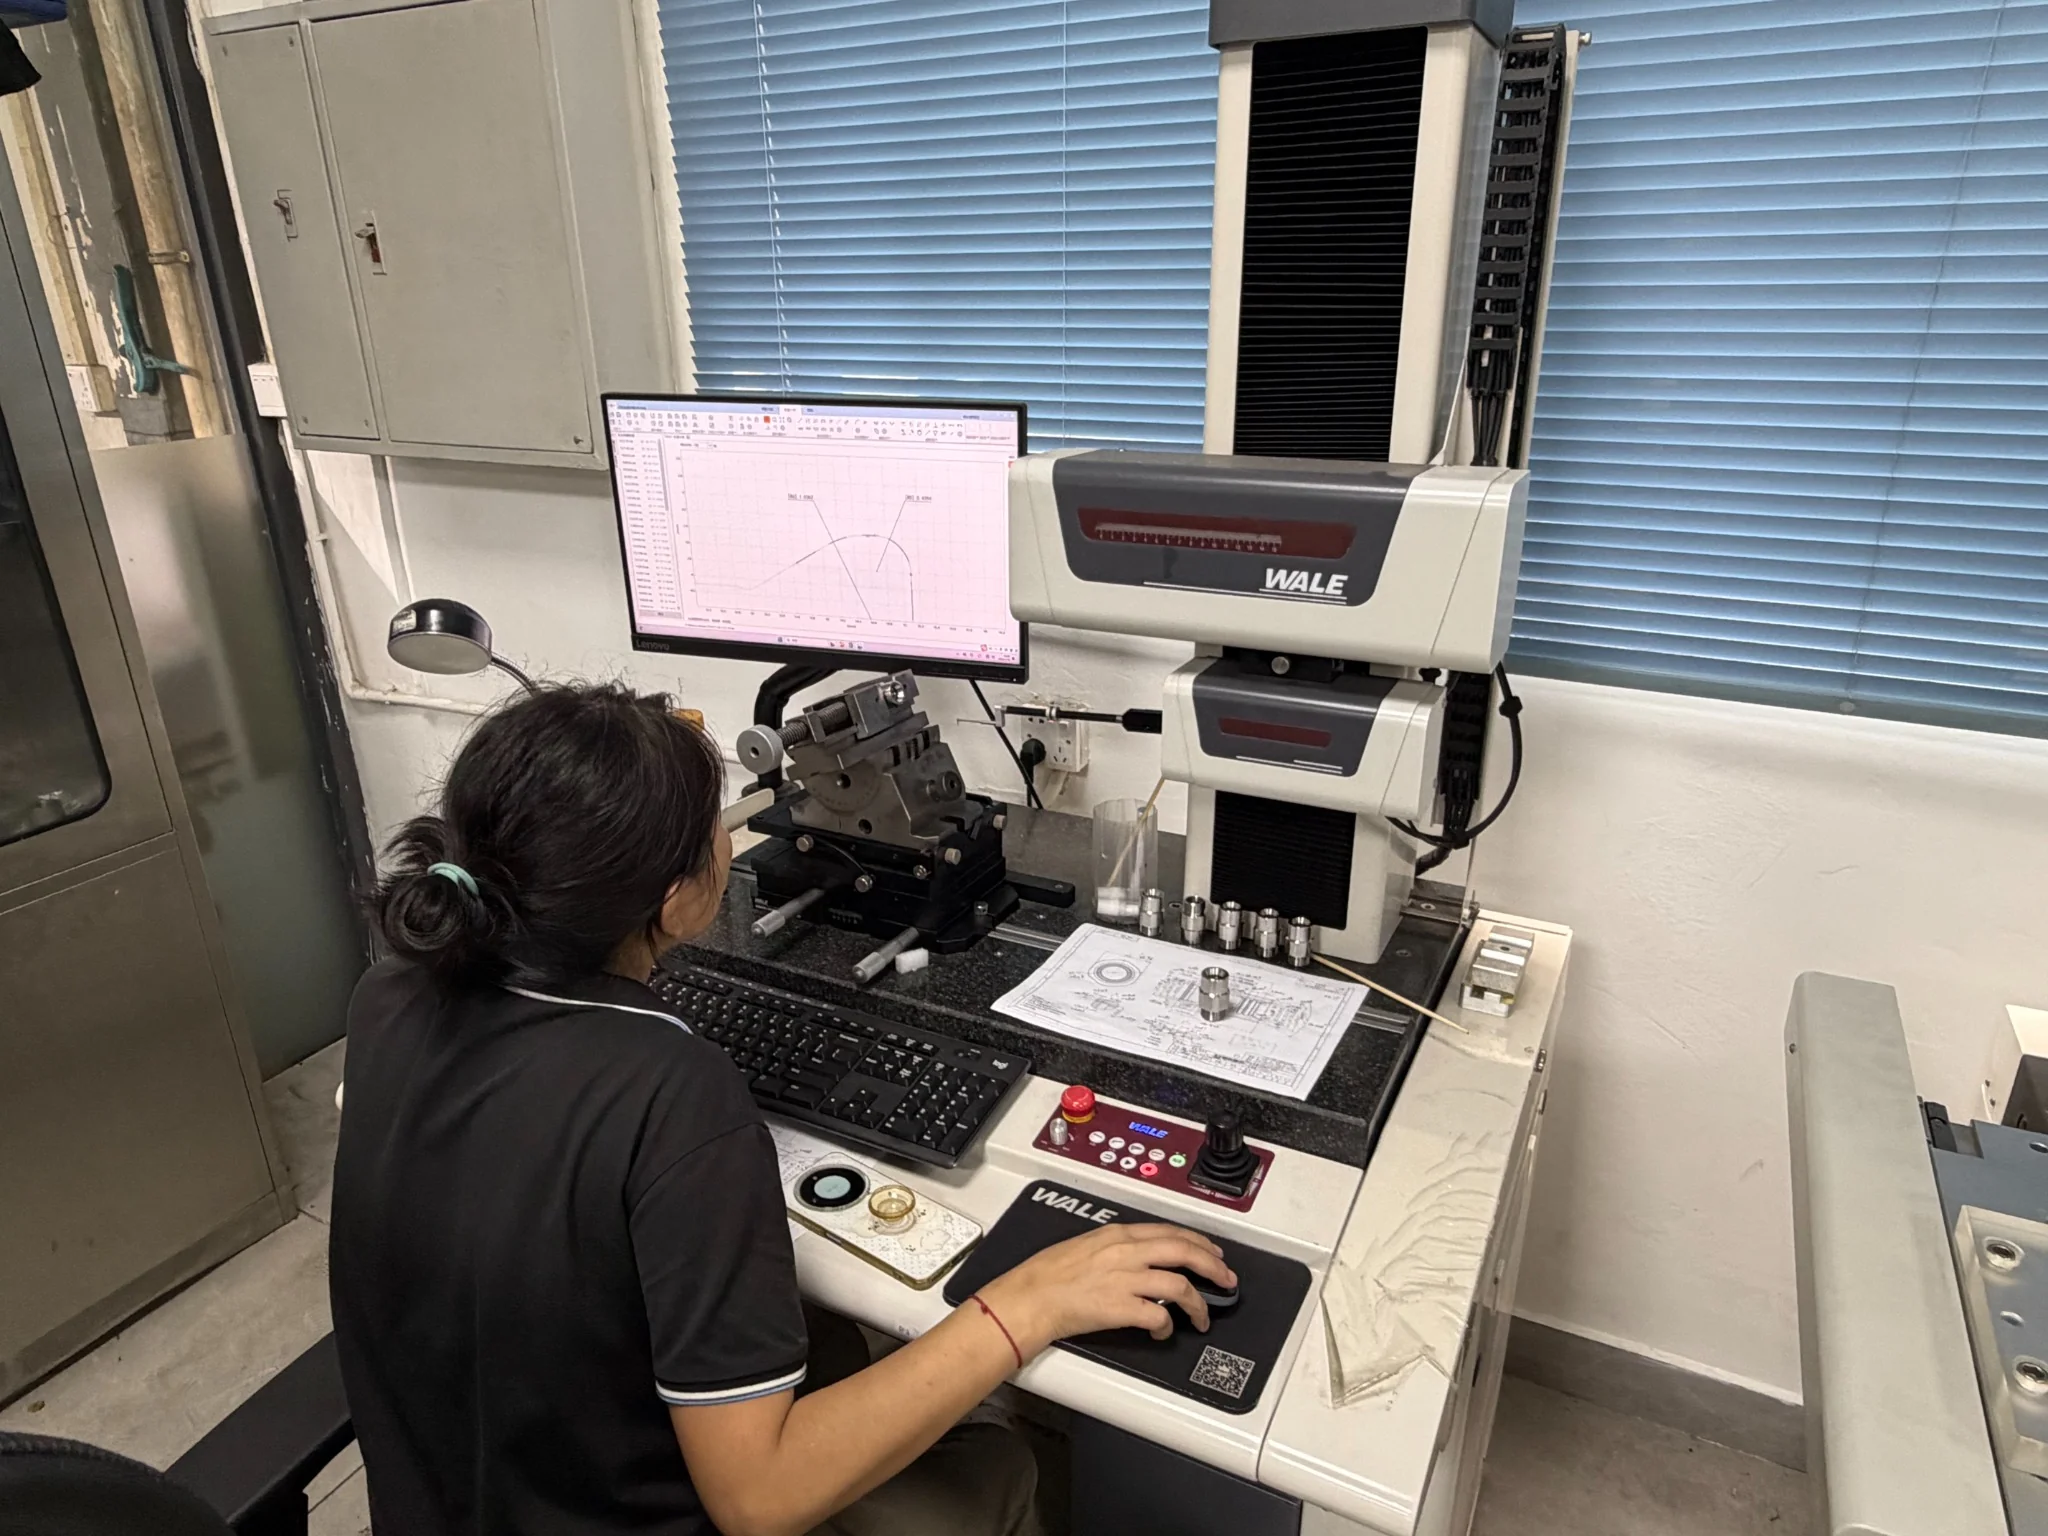
A coordinate measuring machine measures selected points with a touch probe. It is suitable for critical dimensions, reference features, hole positions, and specific points on a curved surface.
CMM inspection provides high accuracy, but it normally captures fewer points. Small local defects between the measured positions may not be detected.
It is most useful when the drawing clearly identifies the critical areas that control function.
3D Scanning
A 3D scanner captures a large amount of surface data and creates a digital representation of the complete part.
The scan can be aligned with the original CAD model to generate a color deviation map. This makes it easier to identify local high points, low points, distortion, and uneven surface transitions.
Scanning is especially useful for impellers, housings, molded surfaces, and parts with freeform geometry.
Evaluating the Results
The inspection report should show more than an overall deviation value. It should identify the alignment method, tolerance range, critical areas, and locations of maximum variation.
A color map is useful for visualization, but important dimensions should still be verified numerically. For high-precision parts, 3D scanning can be used for complete surface analysis while a CMM confirms key datums and functional features.
Choosing the Right Method
CMM inspection is suitable for precise checks at defined locations. A 3D scanner is better for evaluating the complete surface.
Using both methods provides a more complete result when a part contains complex geometry and critical assembly features.
We provide dimensional inspection for CNC-machined parts based on drawings and 3D models. Send us your CAD file, drawing, and tolerance requirements to discuss a suitable inspection plan.