Why a Plastic Bushing Changed Size After Inspection

Plastic bushing dimensional stability became the main concern when a batch passed inspection after machining but exceeded tolerance the following morning.
The bore dimensions were acceptable when measured near the machine. After the parts remained in the inspection room overnight, several bores had become smaller.
Because the cutting program had not changed, the investigation focused on what happened after machining.
The Dimension Had Not Fully Stabilized
Plastic responds to heat, moisture, and mechanical stress more strongly than metal. A dimension measured immediately after machining may therefore represent only a temporary condition.
Cutting heat had slightly expanded the bushings. At the same time, clamping pressure and material removal introduced internal stress.
When the parts cooled and the stress gradually relaxed, the bore diameter changed. The first inspection had been completed before this movement finished.
Material Condition Before Machining
The raw material had not remained in the controlled production environment for enough time before machining.
Depending on the plastic grade, moisture absorption can also affect dimensions. Materials such as nylon may change more noticeably with humidity, while engineering plastics such as PEEK, acetal, or PTFE behave differently.
The material specification and storage history were reviewed rather than applying one general correction to every plastic.
Reducing Heat and Clamping Stress
The machining process was adjusted to use sharp tools, controlled cutting parameters, and effective chip removal. This reduced friction and prevented unnecessary heat from remaining in the part.
Clamping force was lowered and distributed across a larger contact area. Excessive pressure could temporarily distort the outside diameter and cause the bore to change after release.
Roughing and finishing were separated for the tighter dimensions. A short stabilization period between operations allowed some stress movement to occur before the final bore cut.
Changing the Inspection Timing
The previous inspection plan required measurement immediately after machining. That result was useful for process monitoring but could not confirm the final stable dimension.
The revised plan included two checks. Parts were measured after reaching the specified inspection temperature and again after a defined conditioning period.
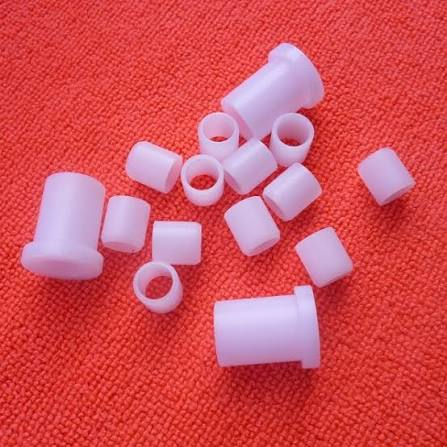
The same measurement method, instrument, and contact pressure were used for both checks. Thin or flexible bushings can deform under excessive gauge pressure, creating another source of variation.
Adjusting the Process from Stable Data
Tool compensation was based on the conditioned measurements rather than the warm dimensions recorded beside the machine.
After the machining and inspection sequence was updated, bore variation between the first and following day was reduced. The bushings remained within tolerance during final inspection and assembly testing.
This case shows that plastic bushing dimensional stability cannot be judged from one immediate measurement. Material conditioning, cutting heat, clamping force, stress recovery, environmental conditions, and inspection timing must be controlled together.
We manufacture precision plastic bushings, insulators, spacers, and bearing components. Send us your material grade, drawing, tolerance, operating temperature, and assembly requirements for a manufacturability review.