How We Maintain Measurement Consistency Between Inspectors
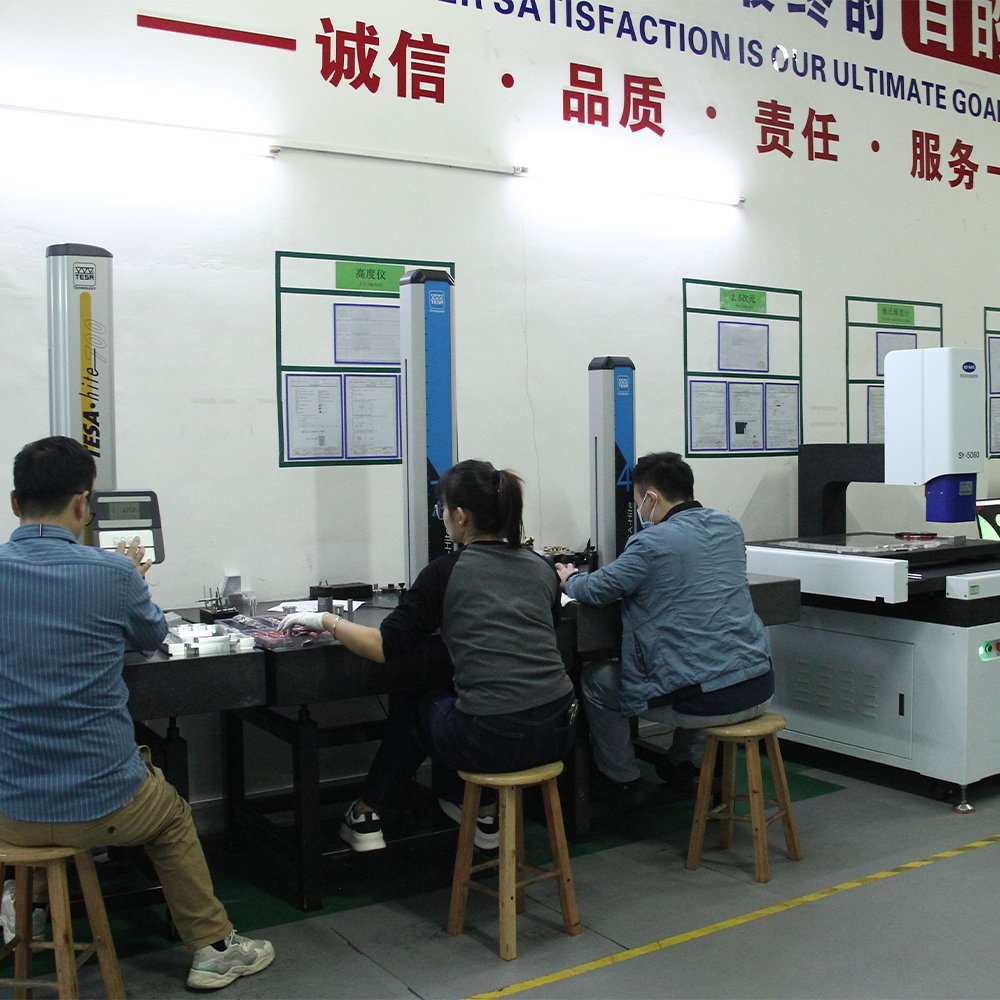
Measurement consistency means different inspectors obtain comparable results when checking the same CNC machined part.
Differences may occur when operators use different datums, measuring positions, tools, contact pressure, or part conditions. For tight-tolerance features, even a small variation can affect the inspection decision.
Using the Same Inspection Method
The drawing and inspection plan define the feature, datum, measuring tool, and inspection method.
Inspectors must measure from the same reference surface and at the same location. For diameters, flatness, or thickness, the number and position of measurement points should also remain consistent.
Clear instructions reduce personal interpretation and help inspectors repeat the same process.
Controlling Tools and Conditions
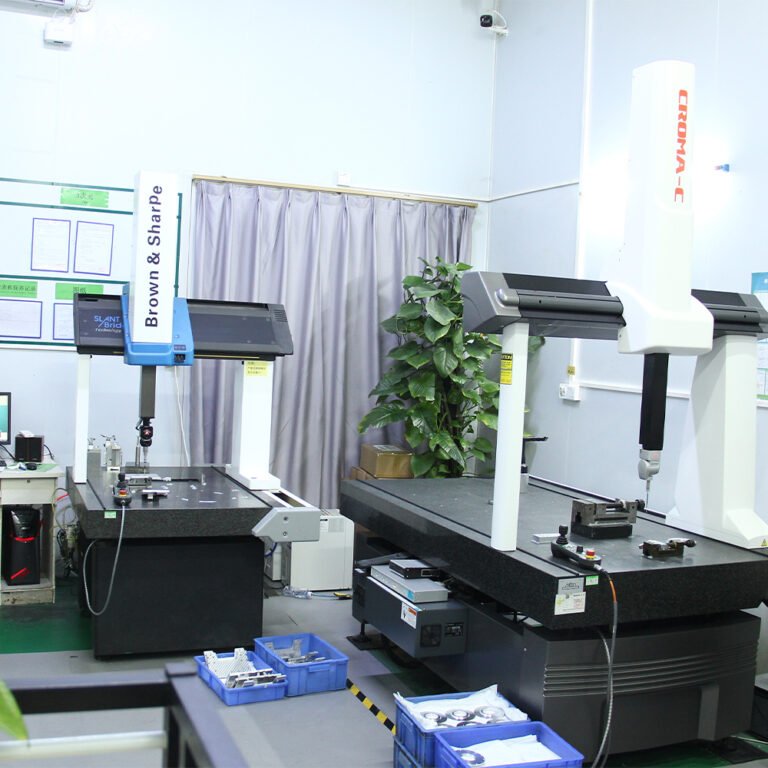
Measuring tools are selected according to the feature and tolerance. Calipers, micrometers, bore gauges, height gauges, and CMM equipment are not interchangeable for every measurement.
Before use, inspectors check the tool condition and zero position. Calibrated tools are stored properly and removed from use if they are damaged or outside their calibration period.
The part and measuring equipment should also reach stable conditions before precision inspection. Temperature, cleanliness, burrs, oil, and dirt may all influence the result.
Training and Comparison Checks
Inspectors receive training on tool use, datum selection, contact pressure, and result recording.
For important features, several inspectors may measure the same part and compare their results. If the difference is too large, the team reviews the method, tool, setup, and measurement location.
Gauge repeatability and reproducibility studies may be used when a more detailed evaluation of the measurement system is required.
Recording and Resolving Differences
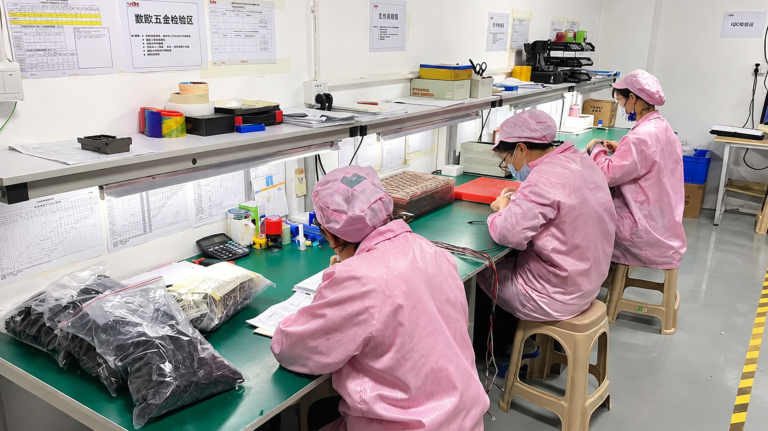
Inspection results are recorded using the same units, decimal places, and reporting format.
When two measurements do not agree, the part is not accepted or rejected based on preference. The inspectors confirm the drawing, clean the part, check the tool, repeat the setup, and use an appropriate reference method if necessary.
Any unclear inspection requirement should be resolved before batch production continues.
Reliable Inspection Results
Measurement consistency depends on more than calibrated equipment.
Standard methods, clear datums, stable temperature, clean parts, suitable tools, inspector training, and consistent records work together to produce reliable results.
By controlling these factors, we reduce measurement disputes and make better quality decisions for CNC machined parts.
Start Your CNC Machining Project
Send us your drawings, tolerances, critical dimensions, and inspection requirements. The iPrecision CNC team will review your project and provide a quotation.